Our Home Base
Building and Remodeling Homes in Huntington Beach, CA
Hardey Builds has crafted and remodeled homes in Huntington Beach since 2005, from Seacliff to the streets around Main Street. Call (562) 257-8121 to arrange a private consultation.
Work We Do in Surf City
Custom Homes, ADUs and Remodels for Huntington Beach Owners
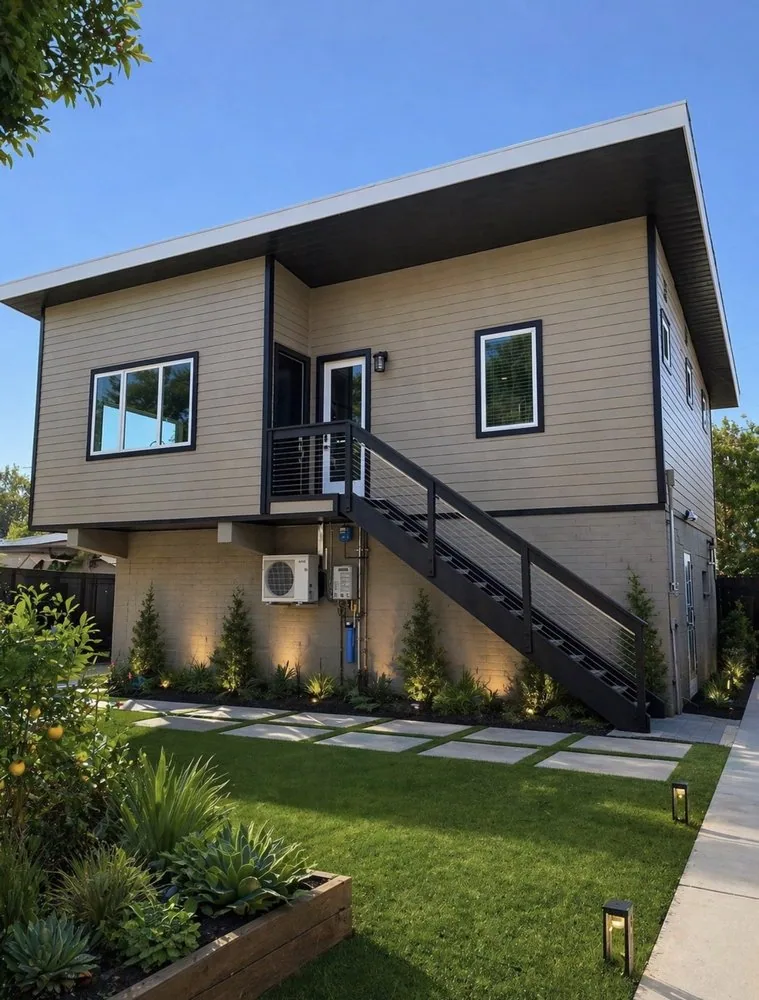
Huntington Beach owners come to us for a focused range of work. When an older house no longer fits the way a family lives, a custom home build starts fresh with a plan shaped around light, views and daily routine. Owners who want room for a parent, a grown child or guests add an ADU or detached ADU behind the main house.
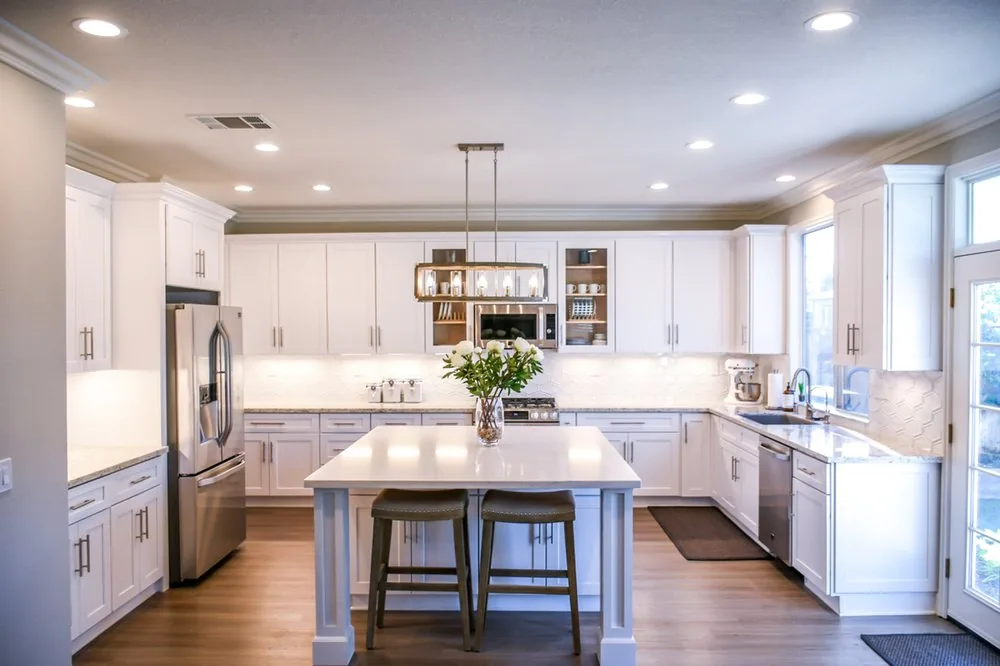
Inside existing homes, we take on kitchen remodeling with new layouts, cabinetry and counters, and bathroom remodeling built around precise tile work, the craft Mike Hardey founded the company on. Our permit assistance covers the drawings, plan check and inspections the city requires.
Because we live and work here, we know the difference between a downtown lot a few blocks from the pier and a wider inland lot on a quiet side street. That knowledge shapes the plan before the first wall comes down.
Huntington Beach Neighborhoods and the Homes in Them
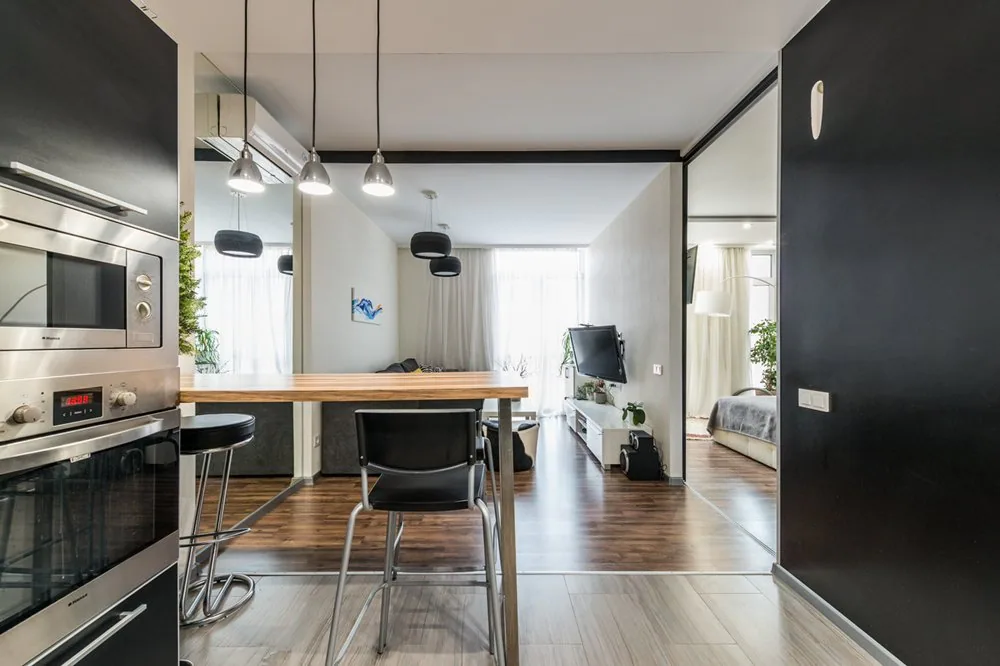
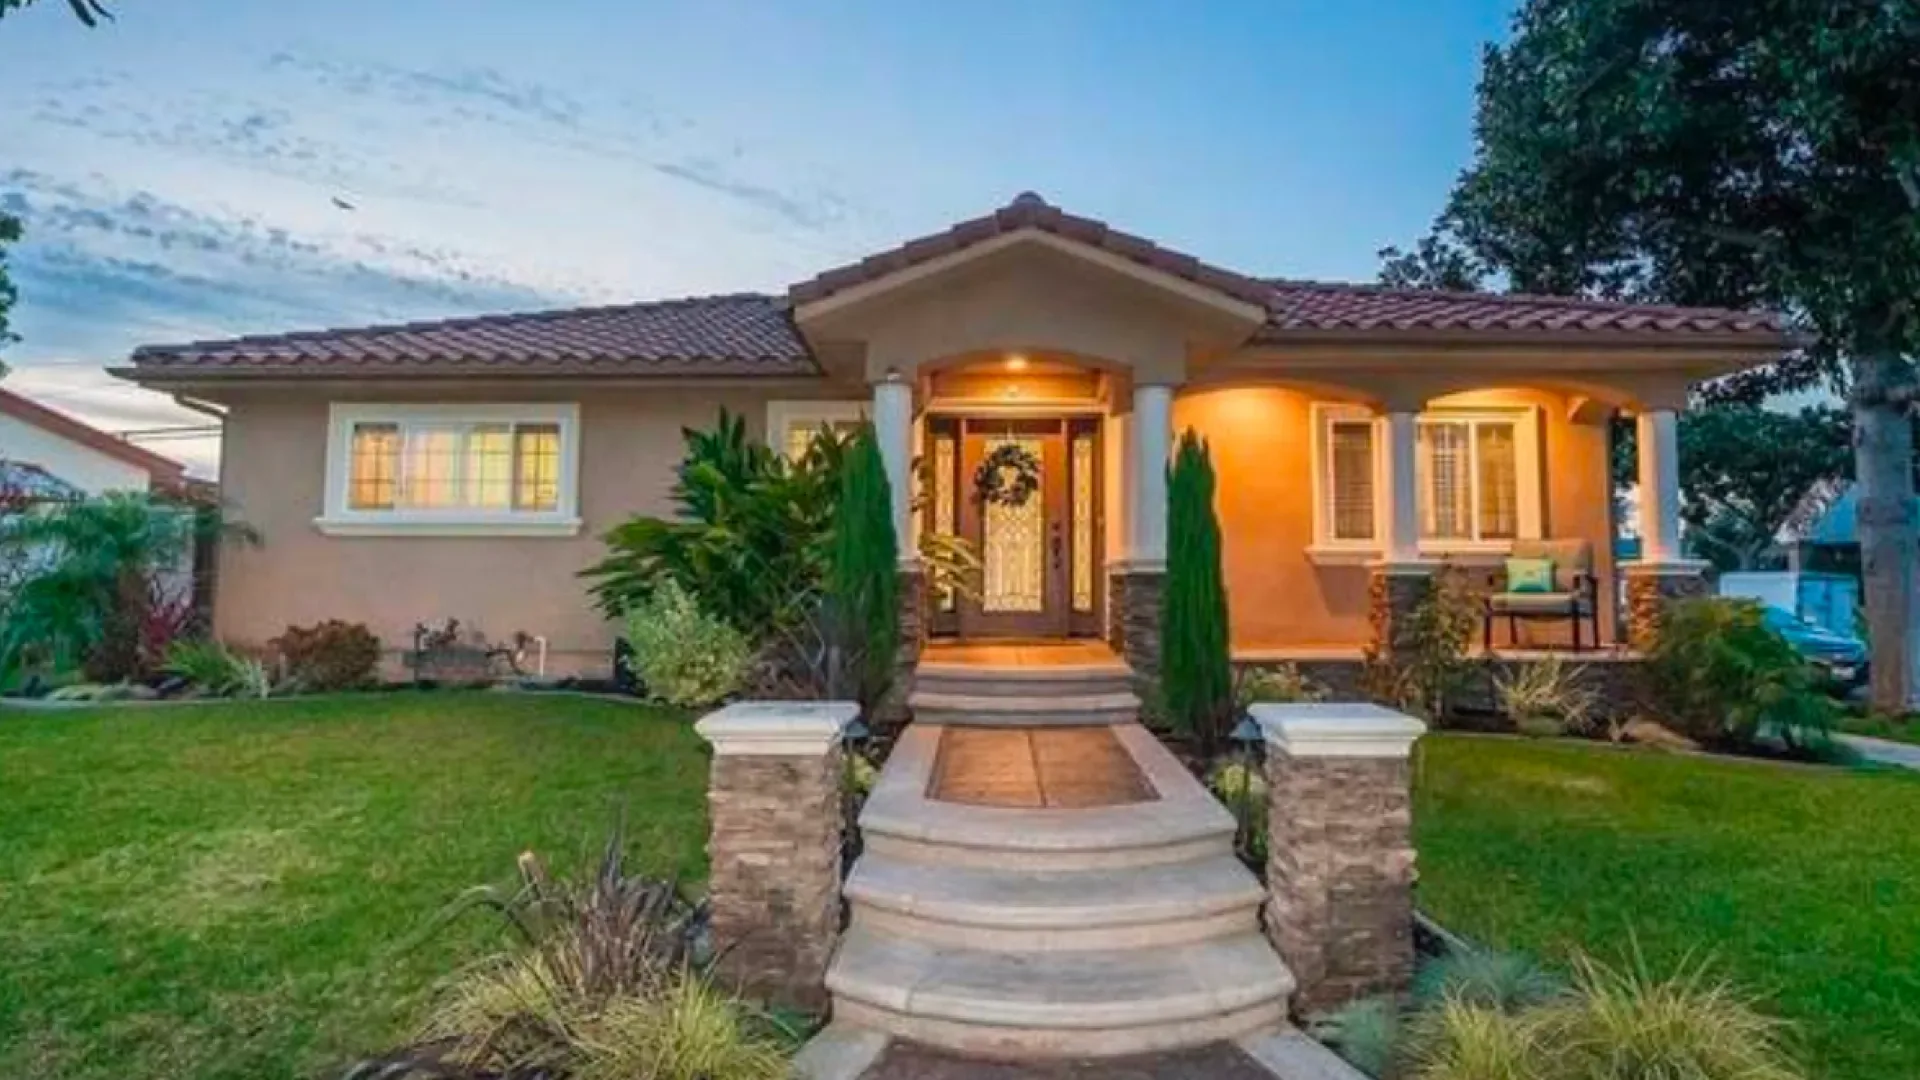
Downtown Huntington Beach surrounds Main Street near the pier. Its housing mixes beachfront condos, newer apartments and older homes, some of them in the Spanish Revival style. Remodels there often mean working on tight lots, keeping the character of an older facade and planning deliveries around a busy street.
Seacliff, South Huntington and the waterfront homes of Huntington Harbour each offer their own lot sizes and architectural styles. Up the coast from downtown sits the Bolsa Chica Ecological Reserve, a protected wetland that shapes what can be built on the lots around it.
Inland, much of the city grew after World War II, when tracts of single-story ranch homes replaced farmland and oil fields. Those houses often pair solid framing with dated kitchens and closed floor plans, and many have room to grow. That makes them strong candidates for whole-home remodels, additions and ADUs.
Building Near the Pier and the Bolsa Chica Wetlands
Much of Huntington Beach lies in the California coastal zone, and the city's zoning code requires a Coastal Development Permit for development there unless the work is exempt. The same code sets a minimum 100 foot buffer between new building and the sensitive habitats named in the city's Local Coastal Program. That buffer matters for lots near the wetlands.
Sunset Beach, which became part of the city through annexation, has its own wrinkle. The area has not yet been folded into the city's Local Coastal Program, so the Coastal Commission reviews projects there against the policies of the Coastal Act itself.
Ocean air is the other constant. On homes within a few blocks of the sand, we choose exterior fasteners, hardware and finishes that hold up to salt and moisture. We also plan ventilation in baths and kitchens with damp marine mornings in mind.
Since 2005
Permits at City Hall
Huntington Beach Permits, Plan Check and Inspections
Building permits in Huntington Beach run through the Community Development Department, whose Permit Center sits on the third floor of City Hall at 2000 Main Street. The department brings Planning and Zoning, the Building division and the Permit Center under one roof. The city also accepts applications online through its HB ACA system.
For our clients, that paperwork is part of the job. We coordinate the drawings, submit the plans, respond to plan check comments and schedule each inspection as the work reaches it. You see where the permit stands at every step, and you are never left to sort out City Hall alone.
Permit timing depends on the scope, the completeness of the plans and whether a coastal review is needed. We explain those factors at the first consultation so your schedule rests on realistic expectations.
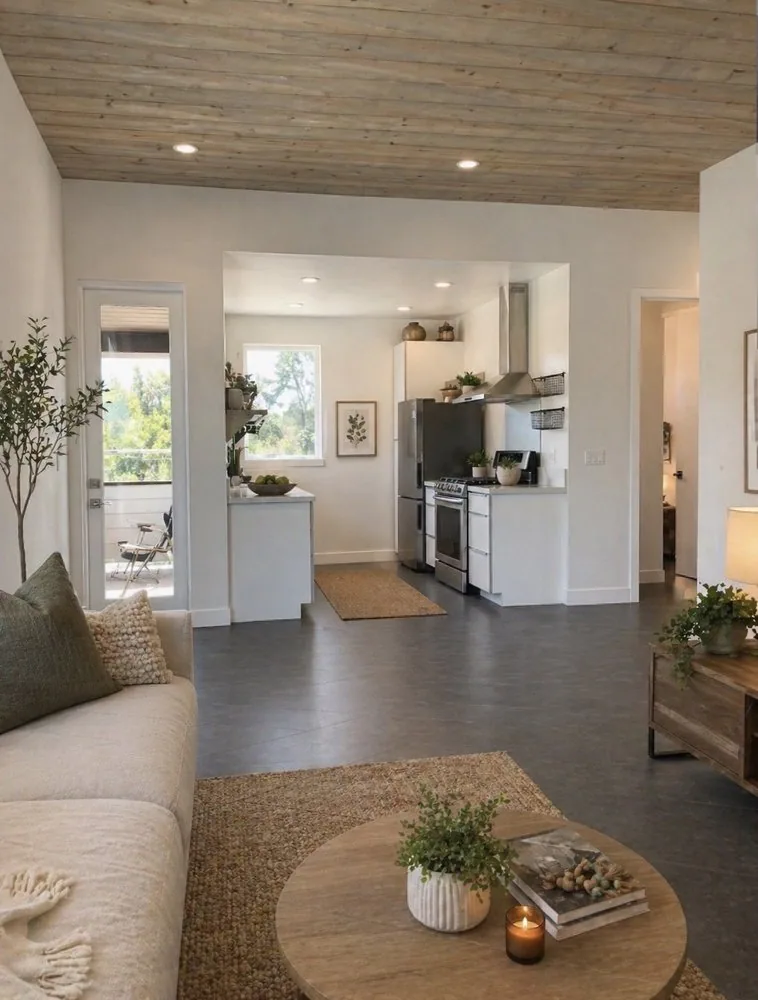
California Rustic Design for Huntington Beach Living
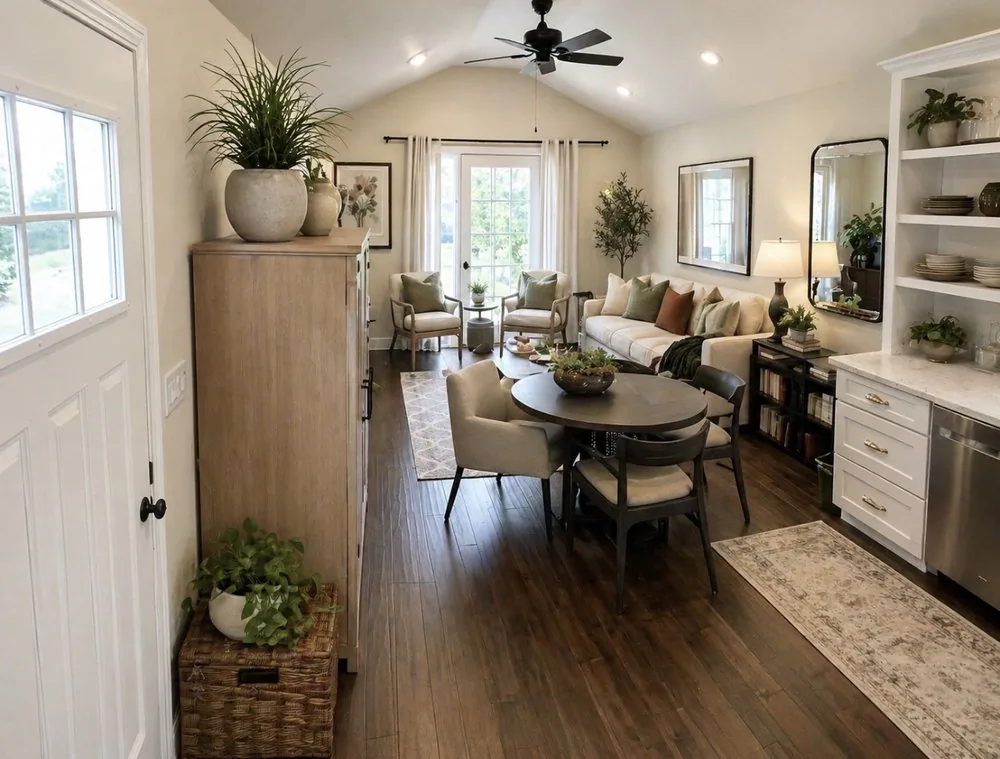
Many Huntington Beach owners want a home that feels relaxed yet refined: warm wood beams, exposed brick, large window bays that draw in coastal light, and clean modern finishes. We build in that California rustic direction as well as in crisp contemporary styles. Each choice is coordinated with your designer or architect so the finished rooms match the plan.
Each project follows the same path: planning and design coordination, permits, construction, cleanup and a final walkthrough together. One team manages the schedule, the trades and the communication from start to finish, under California Contractor License #864044. Every surface is finished to a tile craftsman's standard, because that is where the company began.
The first consultation is complimentary. For larger projects, financing through Wisetack is available, and we can explain how it works when we meet.
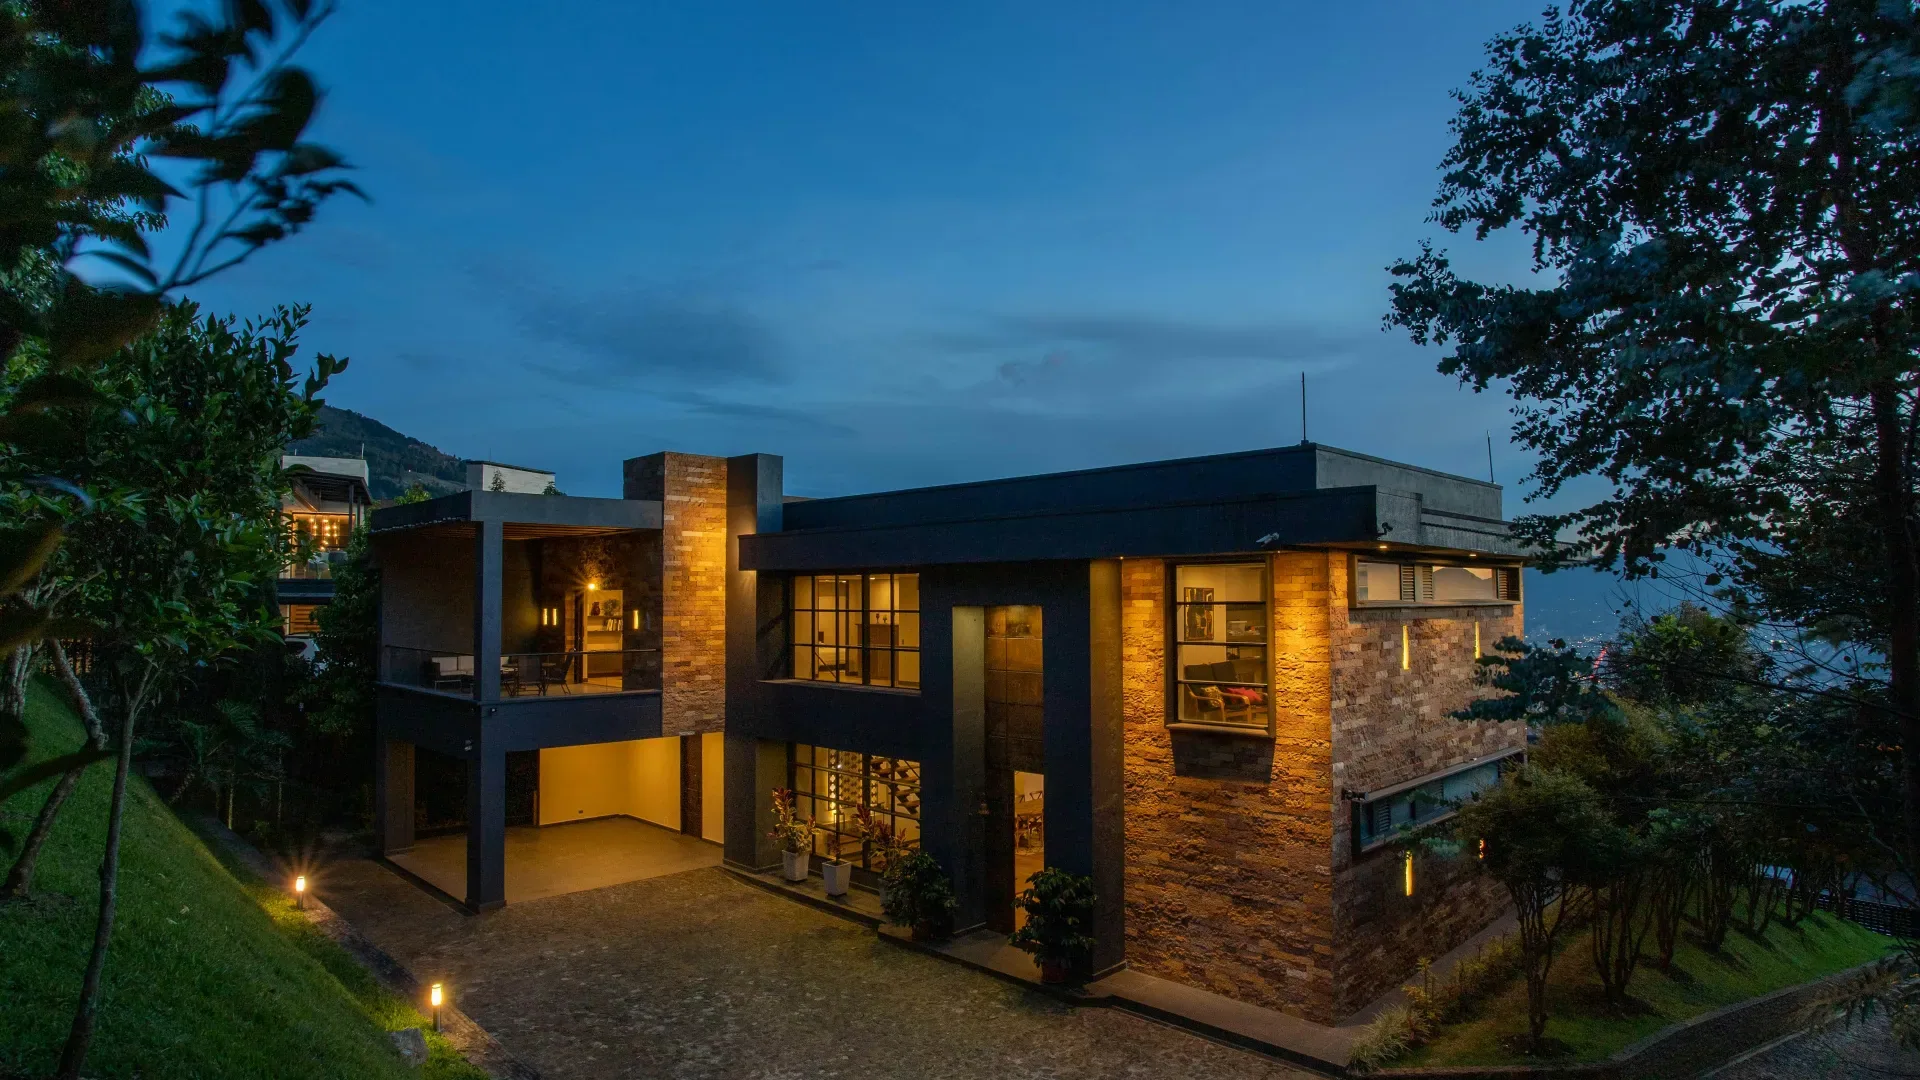
Nearby Towns We Serve From Huntington Beach
Our Huntington Beach base puts much of Orange County and the edge of Los Angeles County within easy reach. Owners in these neighboring cities receive the same planning, permit coordination and craftsmanship we bring to projects in Surf City. Short drives also keep site visits and inspections on schedule:
Each city has its own permit office, housing stock and rules, and we plan every project around them. A Seal Beach cottage, a Garden Grove ranch home and a Newport Beach residence near the bay all start with different questions. We ask those questions at the first visit, so the plan fits the address.
Huntington Beach Homeowner Questions
Monday to Sunday, 7:00 AM to 10:00 PM
(562) 257-8121Does a remodel near the coast in Huntington Beach need a Coastal Development Permit?
It can. The city's zoning code requires a Coastal Development Permit for development in the coastal zone unless the work qualifies for an exemption. Whether your project needs one depends on its location and scope. Hardey Builds reviews the address and the plans early, so any coastal review is built into the schedule instead of surprising you halfway through.
Can I add an ADU behind my Huntington Beach ranch home?
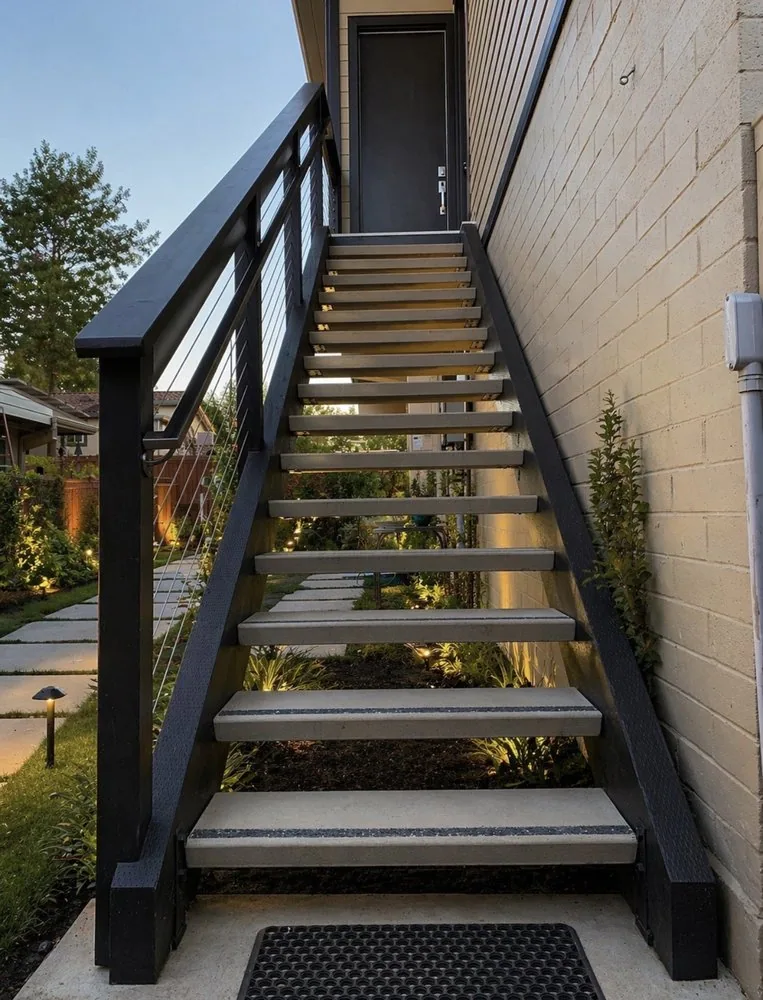
Many owners of the city's postwar ranch homes can, though the answer depends on lot size, setbacks, utilities and whether the property sits in the coastal zone. We walk the lot, check it against the city's current ADU standards and plan an attached or detached unit that fits. Then we coordinate the drawings, permits and construction from start to finish.
Where do Huntington Beach building permits get filed?
Building permits are filed with the Community Development Department, whose Permit Center is on the third floor of City Hall at 2000 Main Street, or online through the city's HB ACA system. When Hardey Builds manages your project, we prepare and submit the plans, answer plan check comments and schedule the inspections, so you rarely need to visit the counter yourself.
Is Hardey Builds a local Huntington Beach company?
Yes. Hardey Builds is based in Huntington Beach and was founded here in 2005 by Mike Hardey, who began as a master tile craftsman before growing the company into full-service home building and remodeling. That local base means we know the neighborhoods, the coastal conditions and the city's permit process from years of working in them.
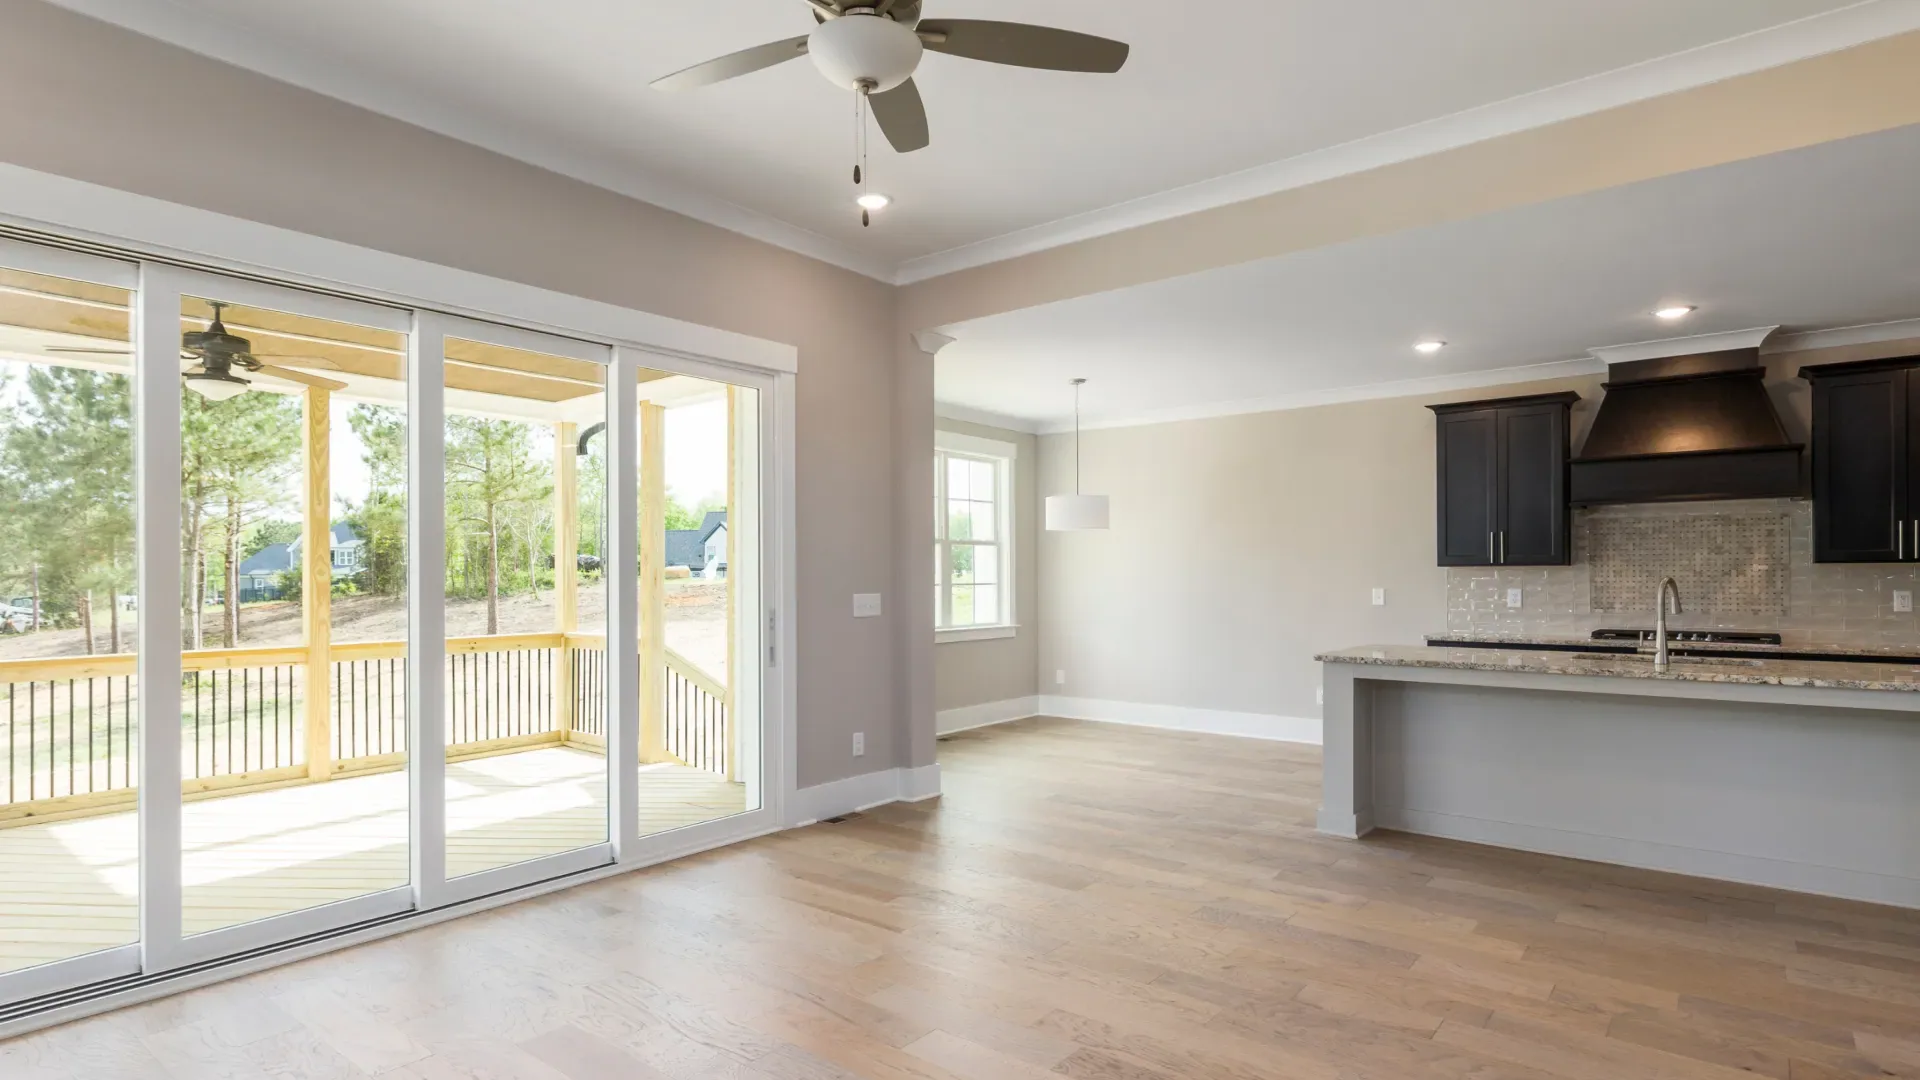
Start Close to Home
Plan Your Huntington Beach Remodel or New Home
Whether you live near the pier, in Seacliff or on an inland street of ranch homes, the first step is the same: a private consultation and an unhurried conversation about scope. Call Monday to Sunday, 7:00 AM to 10:00 PM, or share your project details with us.