
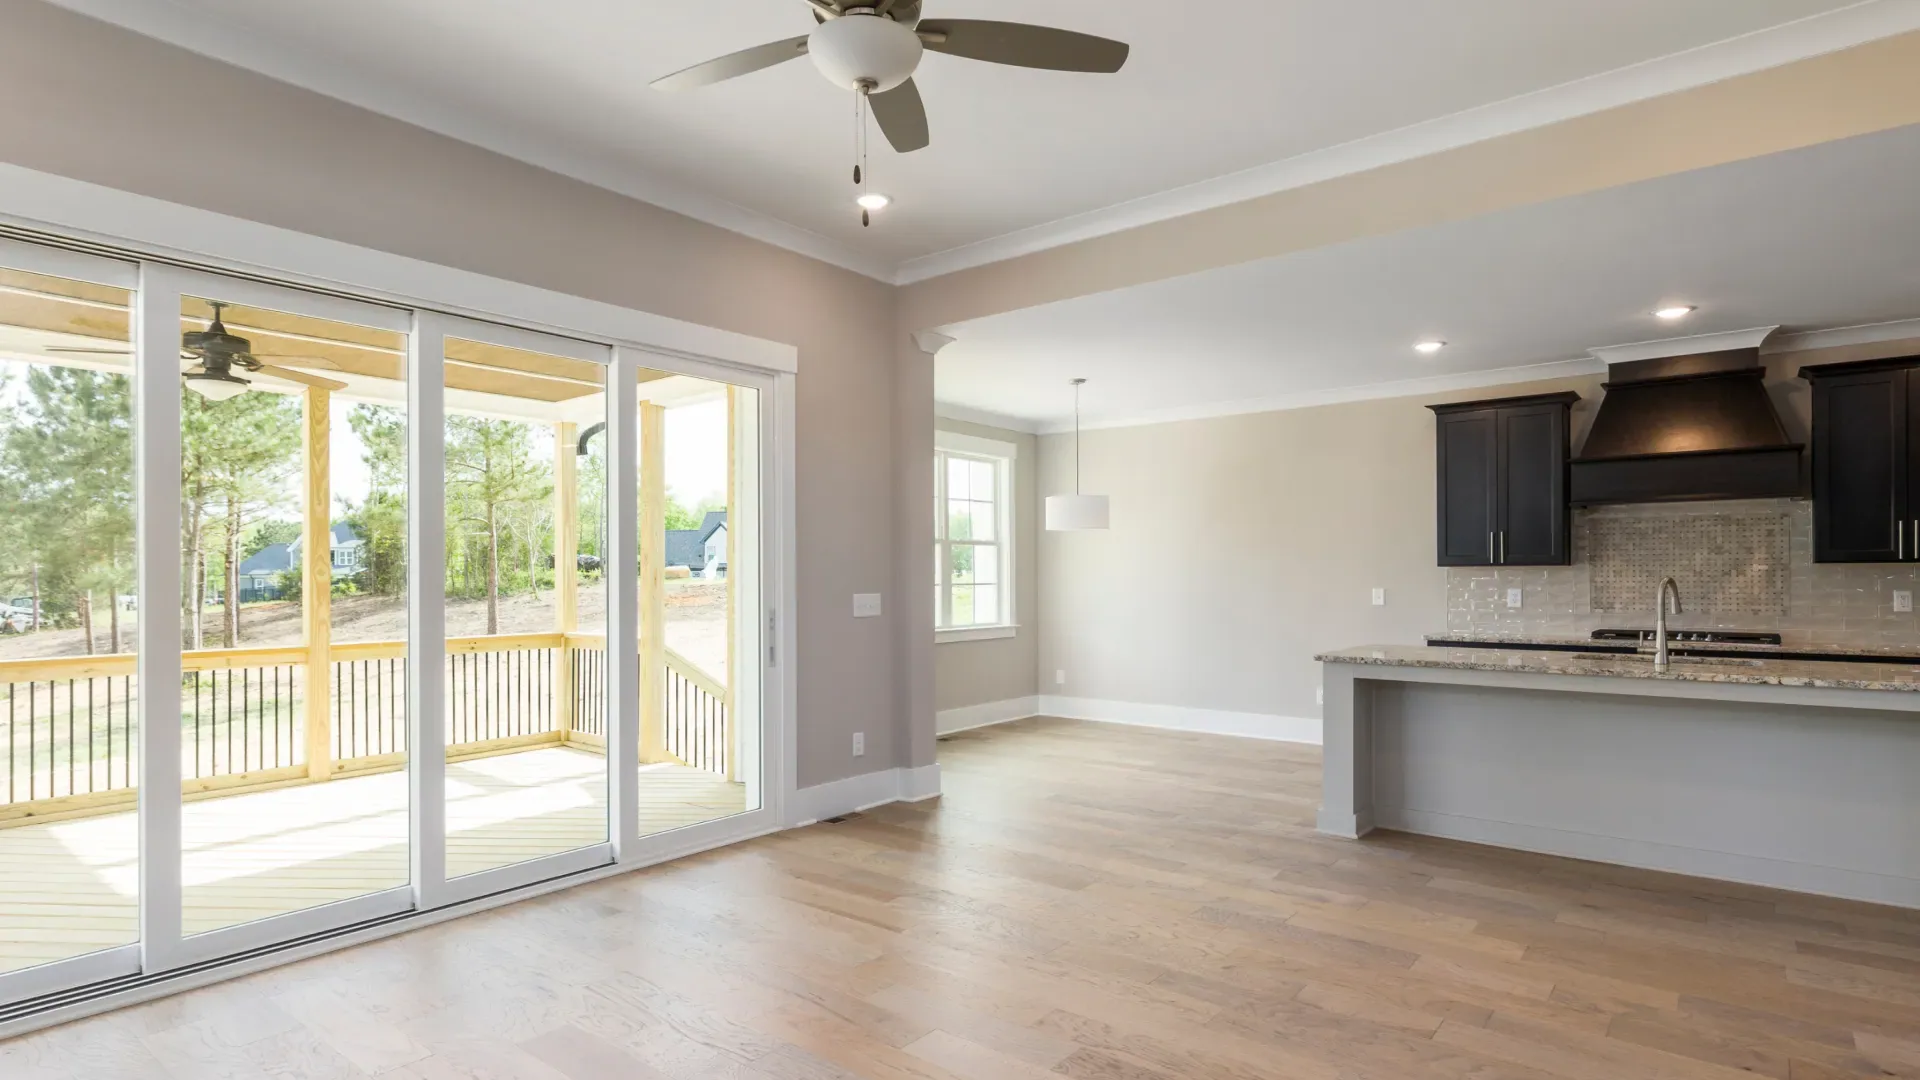
Home Additions
Home Additions in Huntington Beach, CA
Hardey Builds designs and builds home additions in Huntington Beach, CA: primary suites, guest wings and living space that read as part of the original architecture. Call (562) 257-8121 to begin.
Signs You Have Outgrown Your Floor Plan
Moving to a bigger house means selling, buying and starting over somewhere new. An addition keeps you in the neighborhood you chose and the home you already know, with the space you need built onto it. For many families, that is the main reason to add on rather than move.
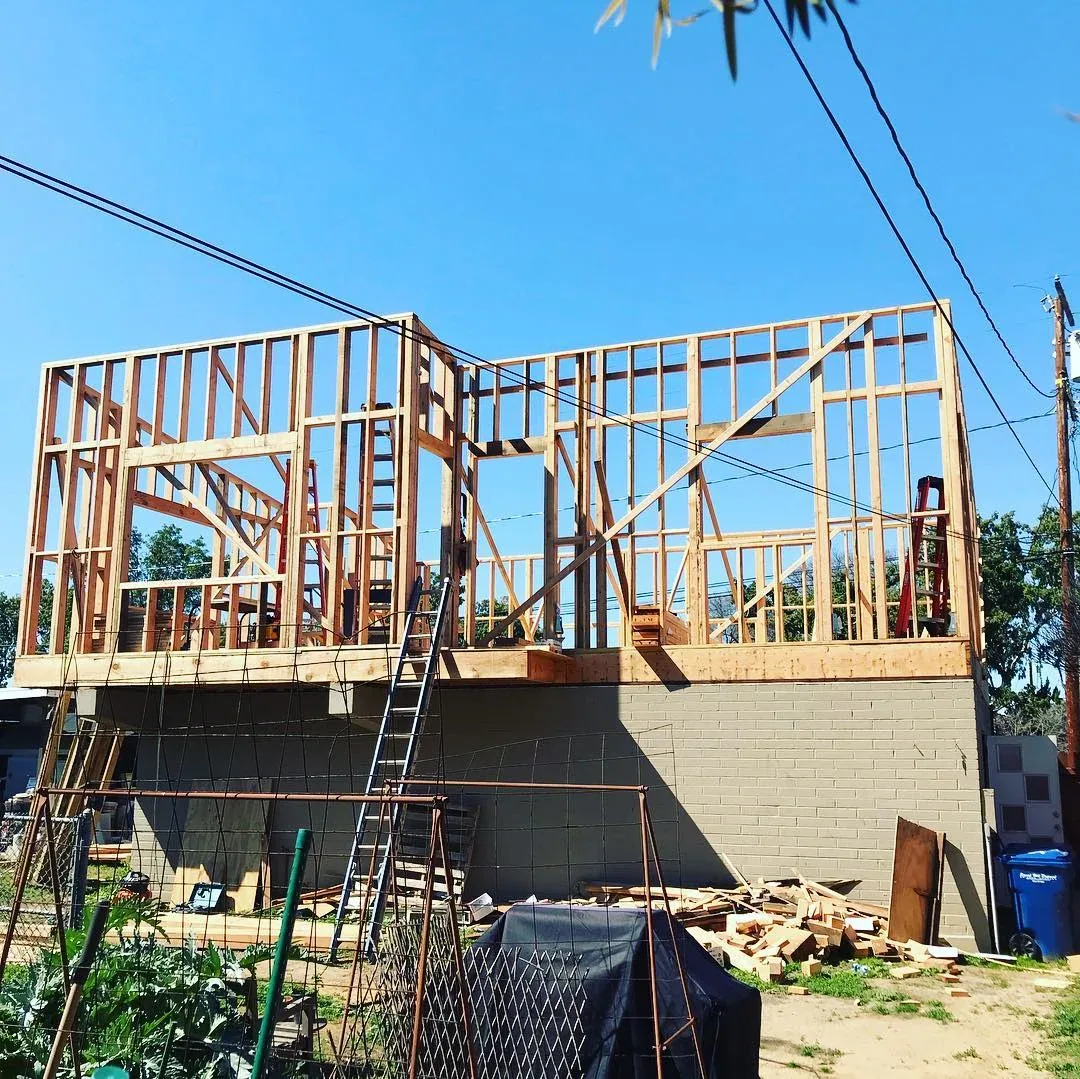
How We Build
Our Home Addition Process
An addition changes the structure of a house, so it needs careful planning, engineering coordination, permits and inspections. Hardey Builds manages each phase under full project management, with one team responsible from the first meeting to the final walkthrough.
-
Private Consultation and Site Review
We walk your lot and the existing structure, learn how you want to live in the new space, then talk through scope, investment and options.
-
Design and Layout Coordination
We coordinate plans that tie the addition into the existing rooflines, floor levels and traffic flow so the house feels whole.
-
Permits and Approvals
We handle permit assistance and inspection coordination, including any extra review your location requires.
-
Construction and Tie In
Our crew builds the new structure, then opens the connection to the existing house as late as practical to limit dust and disruption.
-
Cleanup and Final Walkthrough
We clean up, check every detail with you and walk the finished space before it becomes part of daily life.
Room Additions in Orange County Homes
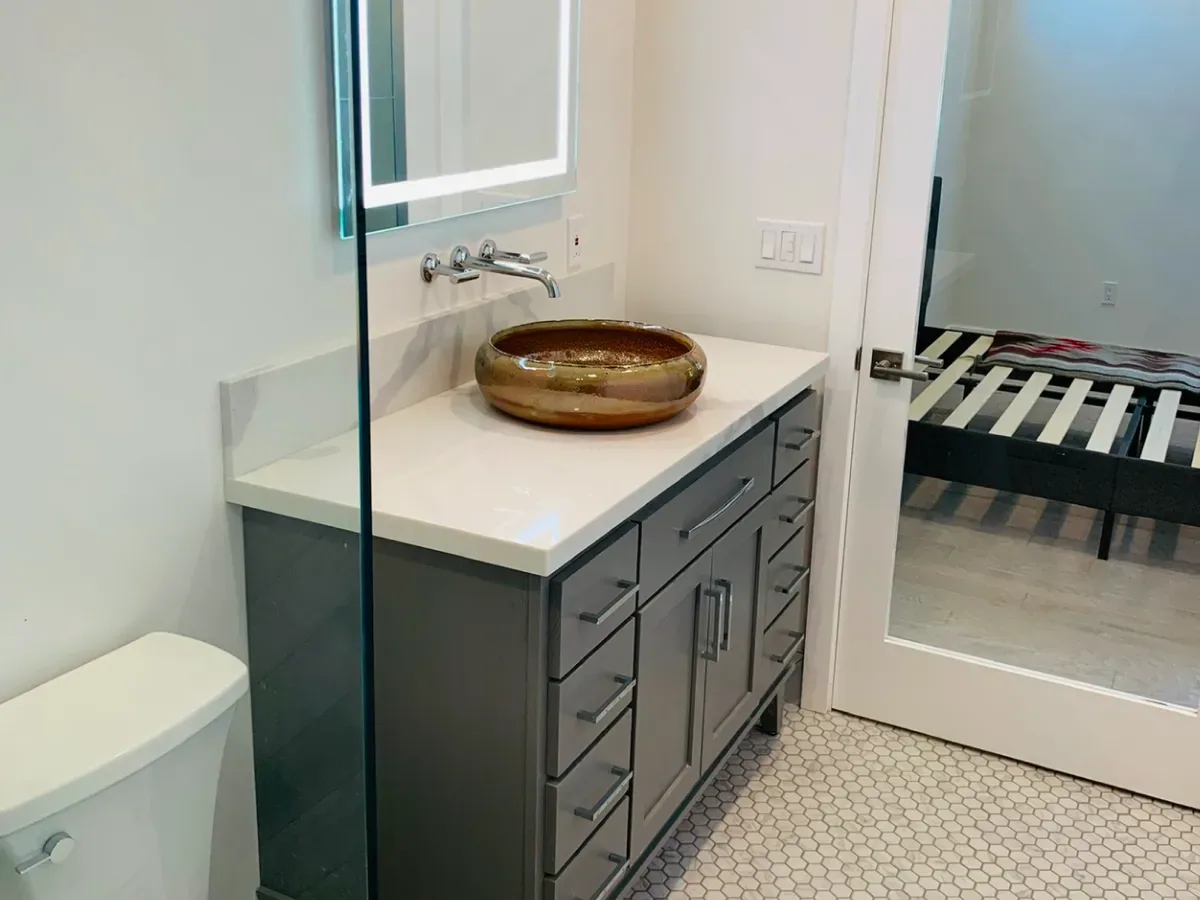
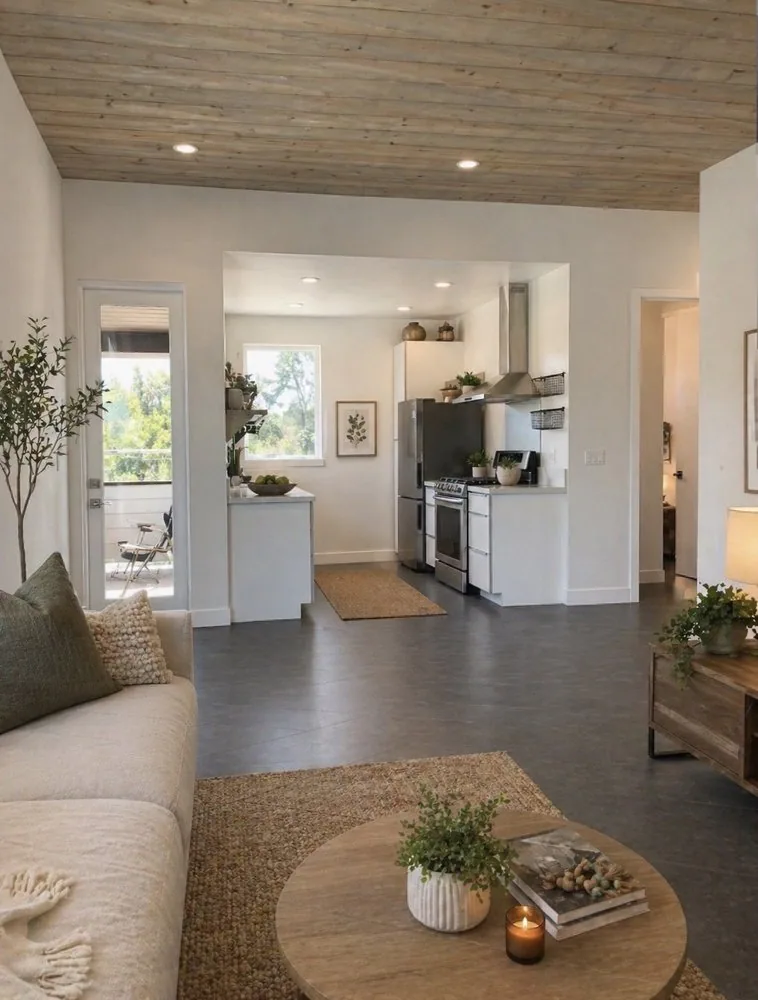
Room additions in Orange County range from a single bedroom off the back of the house to a family room that opens onto the yard. The goal is always the same: new space that looks and feels like it was there from the start.
Matching the existing house takes planning. Rooflines, window styles, siding or stucco texture, interior trim and flooring all need to carry through. Floor heights should line up so there is no awkward step between old and new rooms. Heating, cooling and electrical service may need to grow with the house, and we plan those upgrades along with the addition.
A single story addition uses more of the yard, which matters on smaller lots. We help you weigh the space gained against the outdoor area you give up, and compare that with building up instead. Large doors to the yard can make a ground floor addition feel connected to the outdoor space that remains.
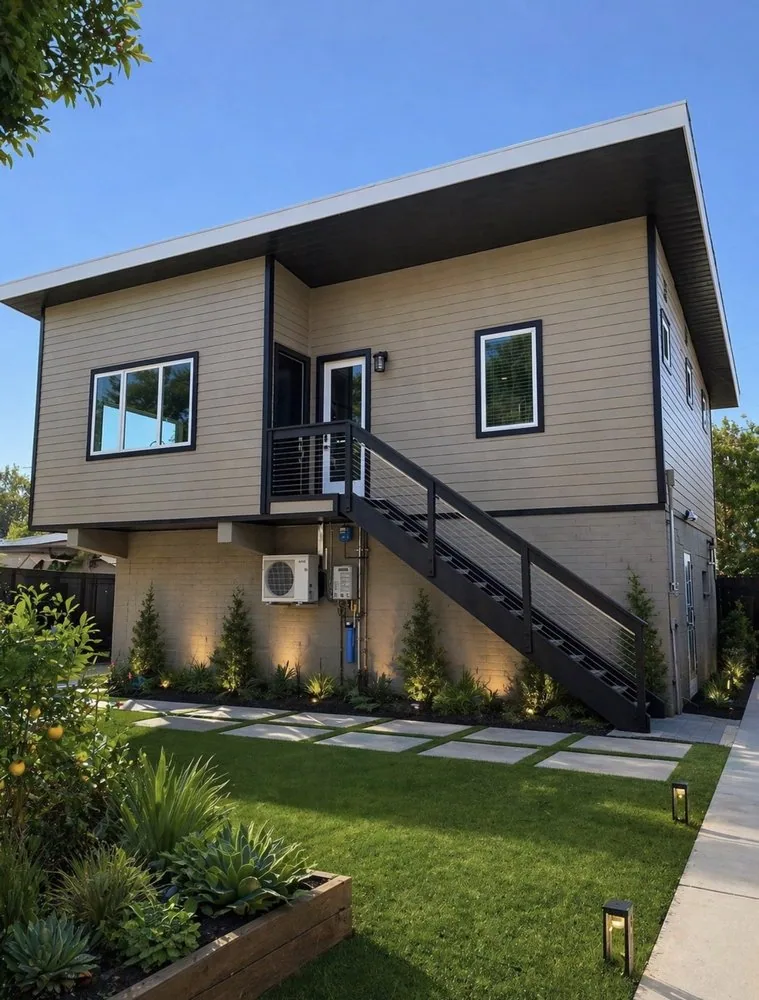
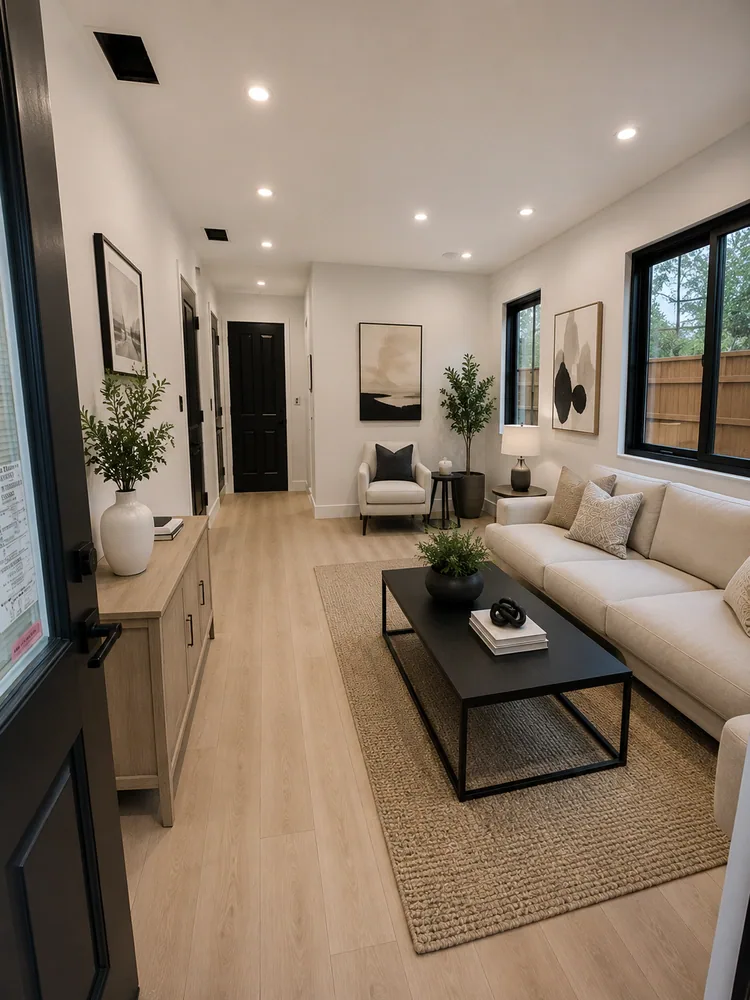
Planning a Second Story Addition in Orange County
A second story addition in Orange County can nearly double a home's living space without using any of the yard. It is often the best option on smaller lots where setbacks leave little room to build out.
Going up is a larger structural project. The existing walls and foundation must be able to carry the new floor, and they sometimes need reinforcement. A staircase has to fit somewhere in the current plan, which takes space from the first floor. The roof is removed and rebuilt, so the work is planned to protect the house below from weather.
Upstairs bedrooms and a bathroom also need plumbing and wiring run up through the first floor. Height limits and design review vary by city, and some neighborhoods have extra rules about views and privacy. We check these requirements during planning, so the design you fall in love with is one the city can approve.
Building a Primary Suite Addition
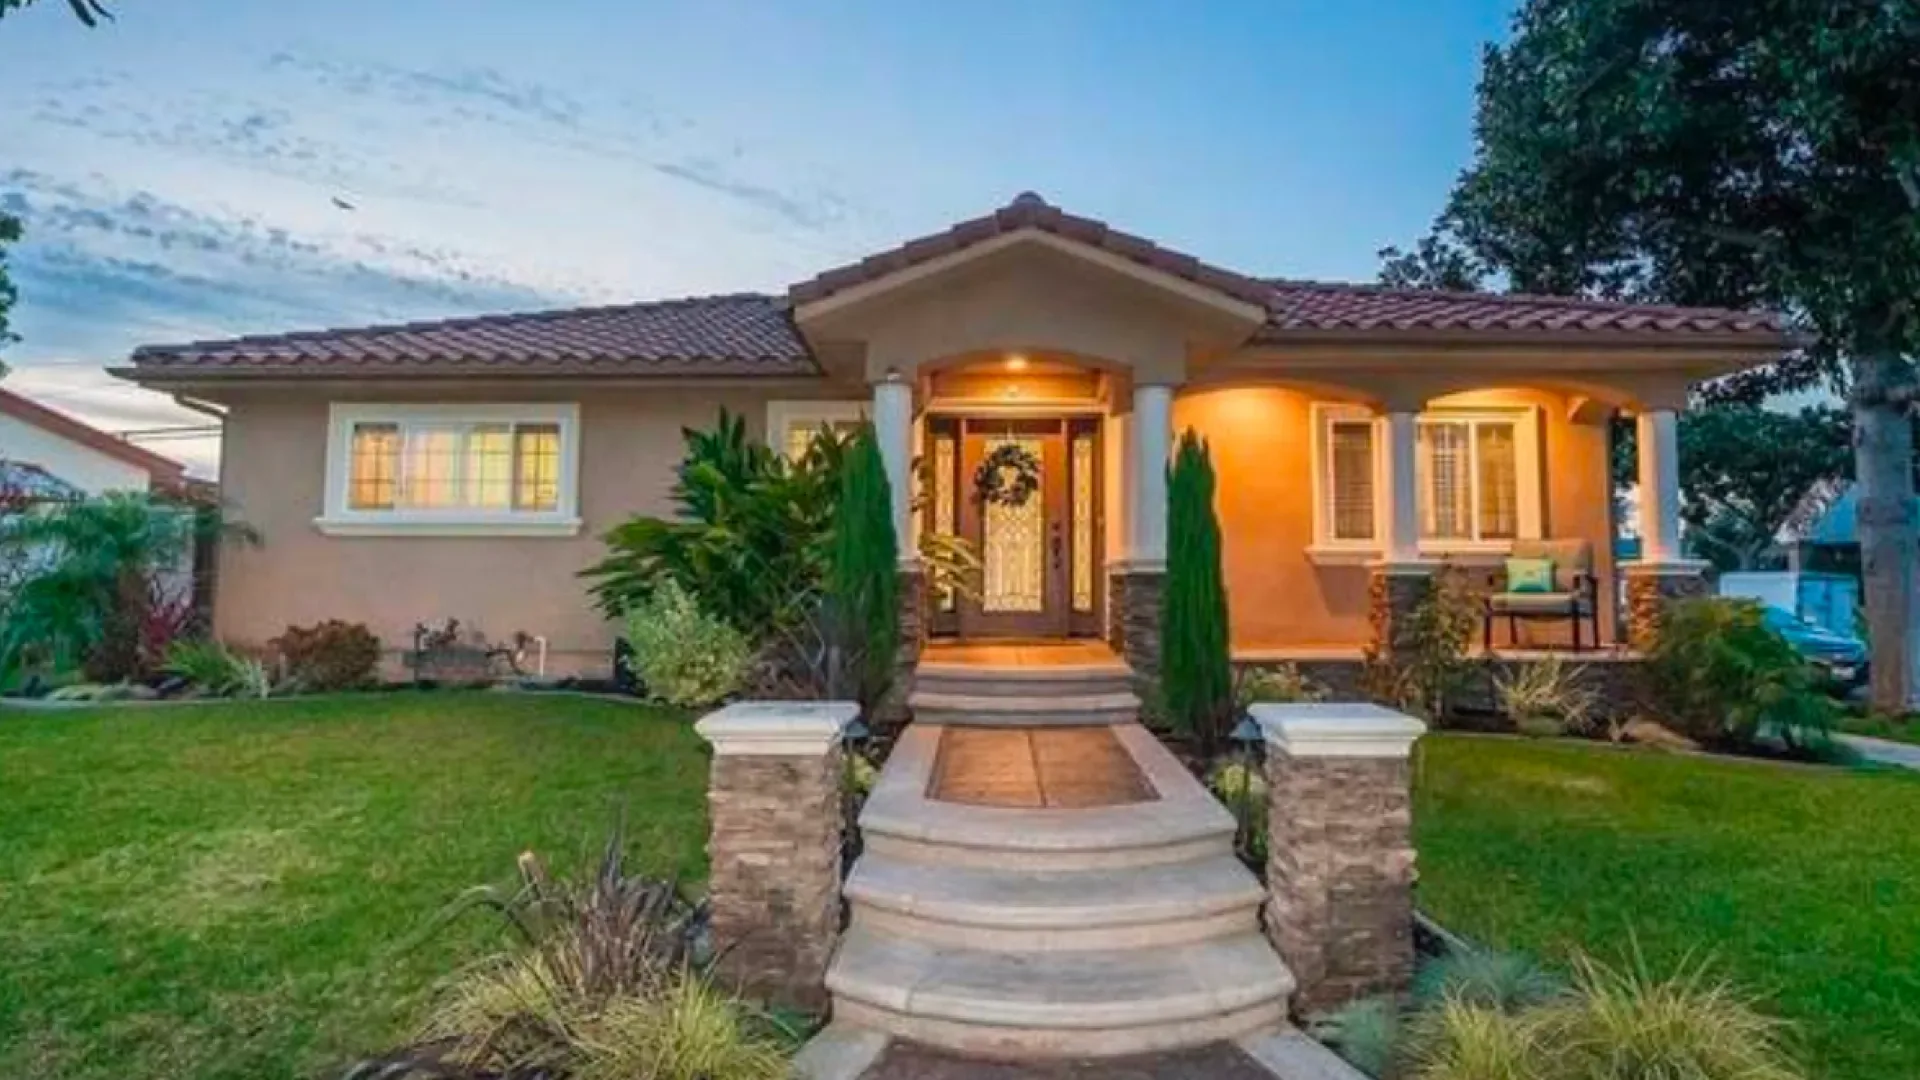
A primary suite addition is one of the most popular ways to add on. It creates a private retreat with a bedroom, a full bathroom and a walk in closet, often in a wing of the house away from the main living areas and kids' rooms.
Placement makes the biggest difference. A suite at the back of the house can open onto the yard through large windows or doors, bringing in light and a view. Keeping the suite on the ground floor also helps owners who plan to stay in the home as they age.
The bathroom in a new suite is a chance to build the room exactly as you want it, with a large shower, double sinks and detailed tile. Mike Hardey began as a tile craftsman, so the stone and tile in a new suite are finished by hand to the same standard as the structure around them.
Choosing Between an Addition and an ADU
An addition and an accessory dwelling unit both add living space, but they serve different needs. An addition becomes part of your house, sharing its entrances, kitchen and systems. An ADU is a separate home on the same lot, with its own entrance, kitchen and bathroom.
If the new space is for your own household, an addition usually makes more sense. If it is for a parent who wants independence, an adult child or rental use, a separate unit may suit you better. Approval paths differ as well, since California law sets specific rules for ADUs.
Some owners plan both, building an addition now and an ADU later. We walk through the options with you during your consultation. Owners leaning toward a separate unit can learn more about ADU construction.
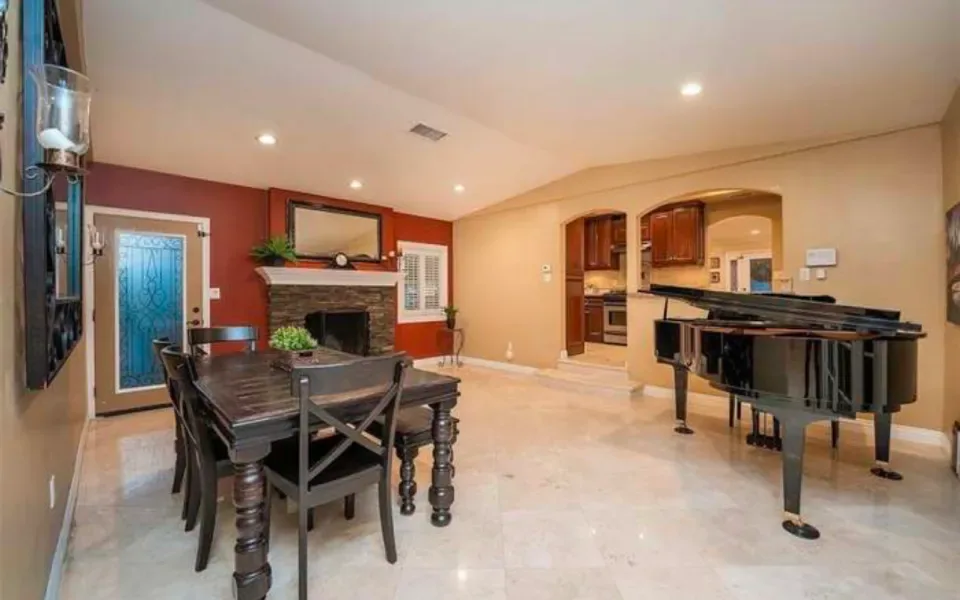
What Affects the Cost of a Home Addition
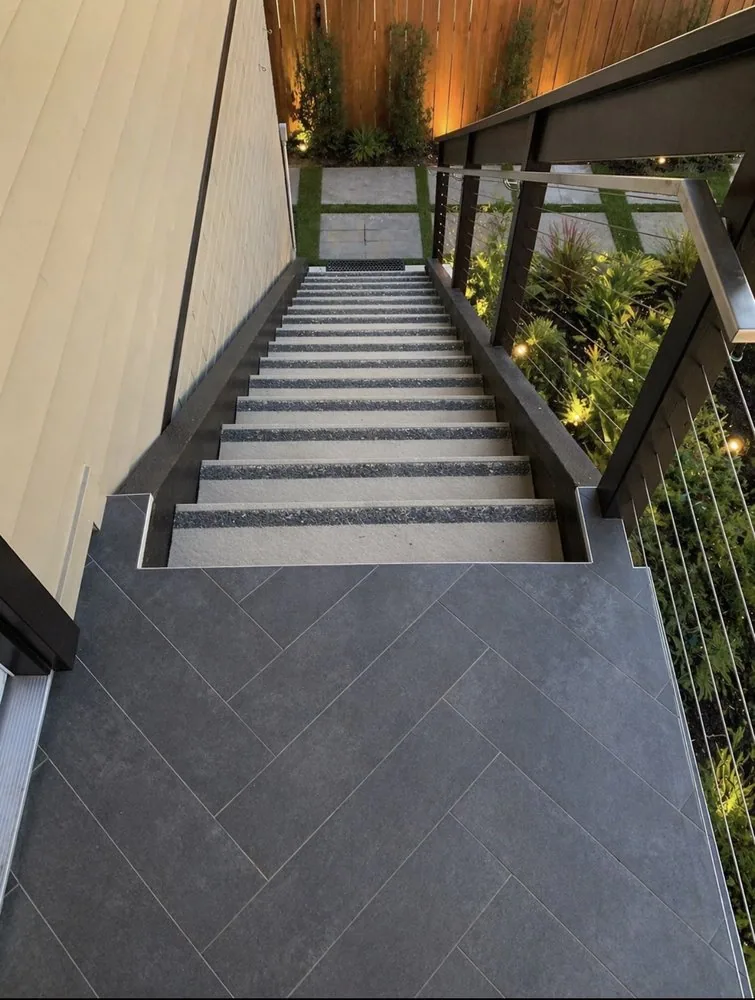
The cost of an addition depends on its size, whether it is one story or two, and what rooms it holds. A bedroom costs less per foot than a bathroom or kitchen, since plumbing, tile and fixtures add up quickly.
Structural work is a major factor. Foundations, reinforcing the existing house for a second floor, and rebuilding part of the roof all affect the budget. Upgrades to electrical service, heating and cooling, and plumbing lines may be needed to support the larger home. Permit fees and any added review in coastal areas play a part too.
We walk through each of these items in a complimentary first consultation, so you can compare options such as building out versus up. For a larger addition, financing through Wisetack is also available.
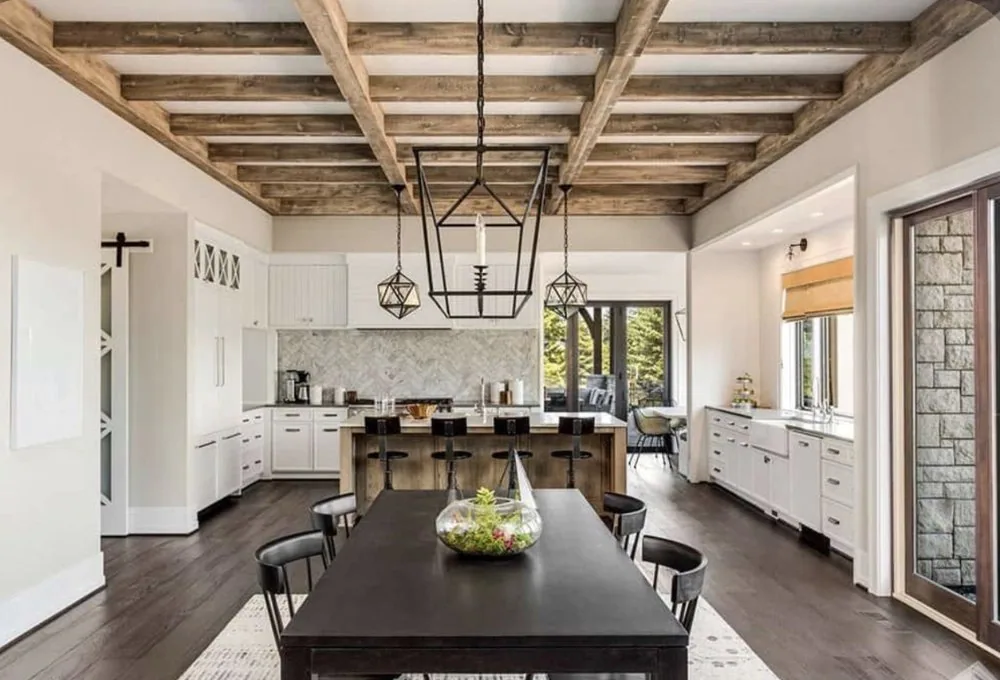
Since 2005
Why Hardey Builds
Why Choose Hardey Builds for Home Additions in Huntington Beach, CA
A good home addition contractor in Orange County has to think like a builder and a remodeler at once. Hardey Builds does both. We have been building and remodeling homes since 2005, bring over 20 years of construction experience and work under California Contractor License #864044.
For home additions in Huntington Beach, CA, we manage planning, design coordination, permits, construction, cleanup and the final walkthrough. Parts of the city lie in the California Coastal Zone, where a coastal development permit can be part of the approval path, and we check that early.
Clear communication runs through every stage. You know what is being built, what decisions are coming and how the project is tracking, from the first meeting to the day the new space is ready.
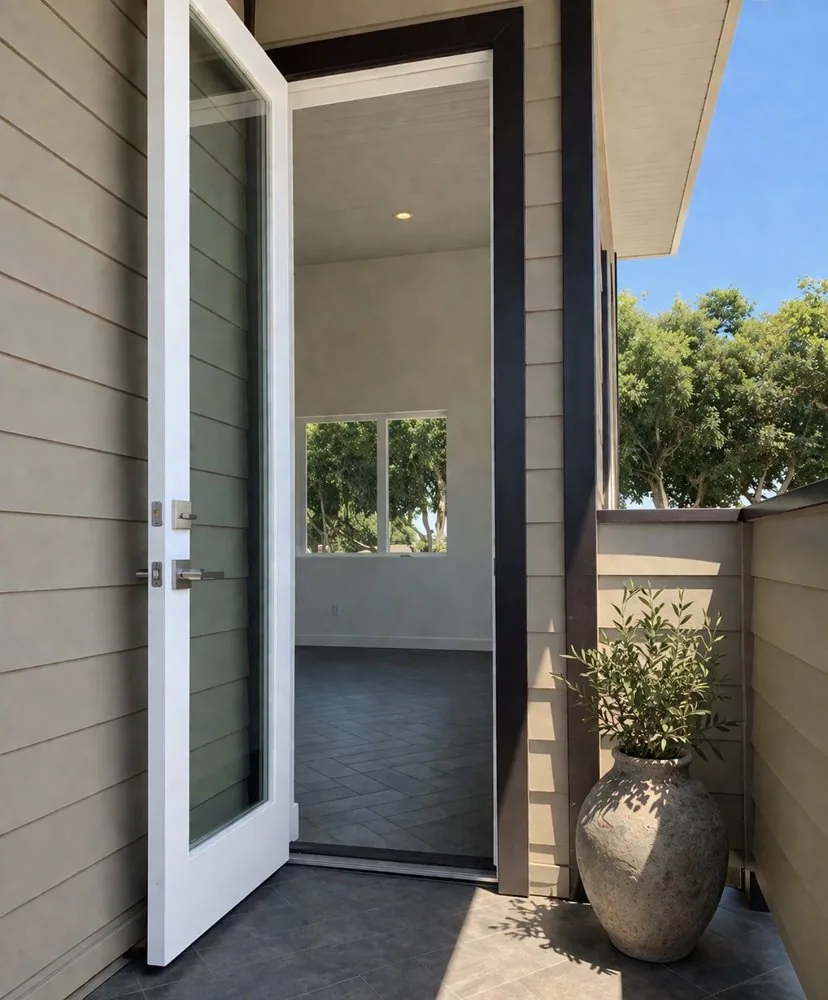
Building Additions From Garden Grove to Irvine
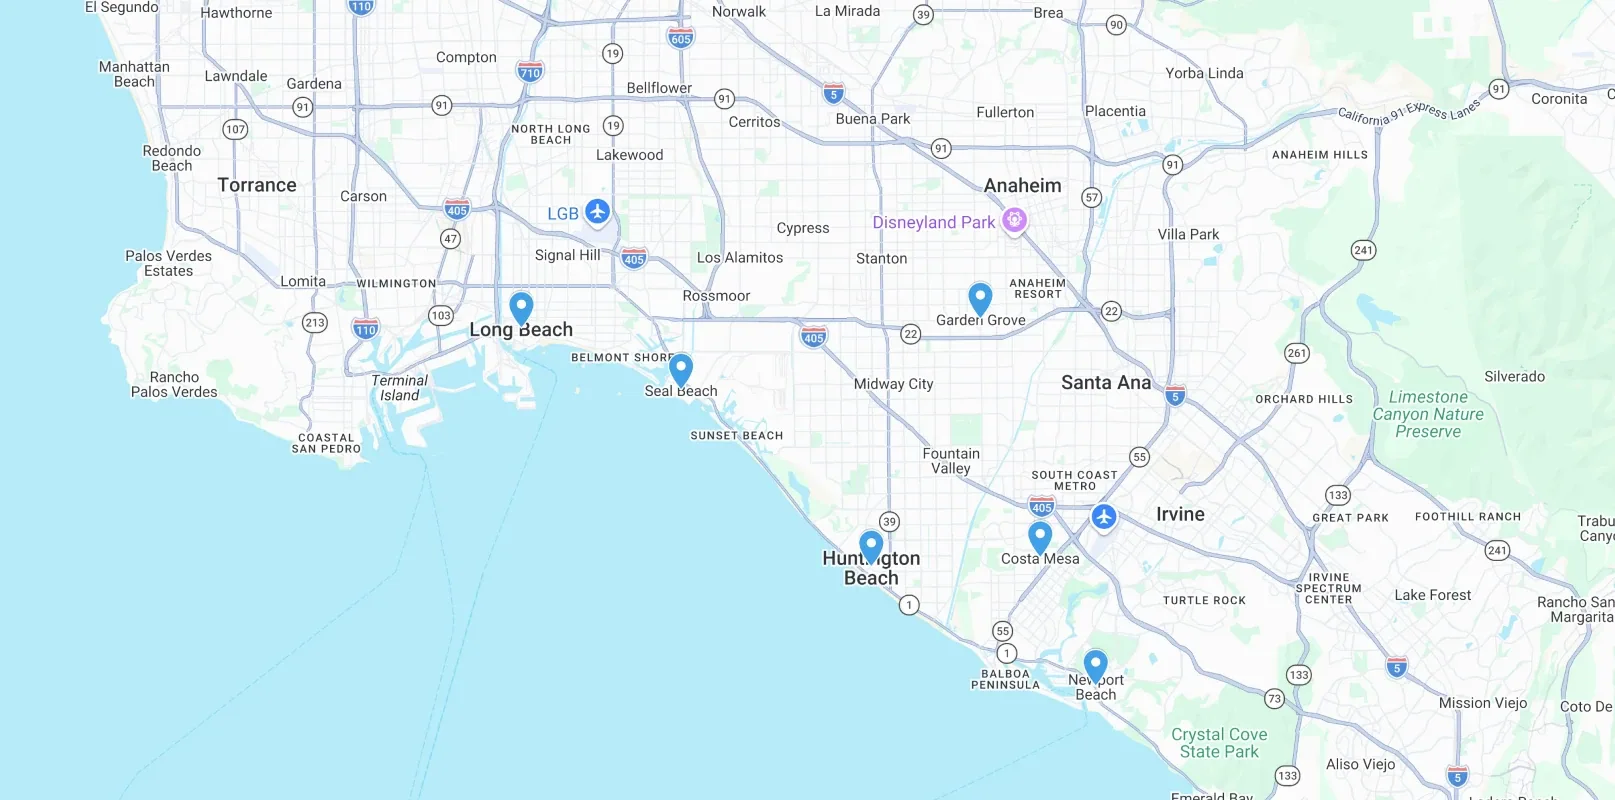
We build home additions in Huntington Beach, CA and in the cities around it. Owners working with a home builder in Garden Grove, a home builder in Los Alamitos, a home builder in Costa Mesa or a home builder in Irvine get the same planning and the same standards. A single bedroom and a full second floor both get a clear plan, clear pricing and steady updates.
Each city reviews additions under its own zoning rules, so setbacks, height limits and lot coverage differ. When an addition would touch most of the house, building new can be the better path, and our custom home builder service covers that choice. Our full list of construction and remodeling services covers related work.
Questions About Adding On to Your Home
Monday to Sunday, 7:00 AM to 10:00 PM
(562) 257-8121Can we stay in the house while an addition is built?
Usually, yes. Most of the work happens outside the existing walls until the new space is tied in. The connection is made as late as practical, and we protect the rest of the house from dust. A second story addition is different, since the roof comes off, and some families move out for part of that project.
Will a home addition match the rest of my house?
It should. Hardey Builds plans the addition to match rooflines, exterior finishes, window styles, trim and flooring wherever possible. When an exact match is not available, we choose materials that blend or create a deliberate transition. The aim is an addition that looks like part of the original design, inside and out.
Is it better to build out or build up?
It depends on your lot and goals. Building out is usually simpler and costs less per foot, but it uses yard space. Building up keeps the yard and can add more room, but requires structural work and a new staircase. Hardey Builds compares both for your property during your consultation, including how each affects permits and cost.
Does a home addition need an engineer?
Most additions need structural calculations, and a second story almost always does. An engineer confirms that foundations, beams and the existing structure can carry the new loads, and the city reviews those plans with the permit. Hardey Builds coordinates the engineering with the design, so the plans submitted for approval are complete and accurate.
Will my heating and cooling handle the new space?
Not always. An existing system may be too small to serve a larger home well, especially with a second story. Options include extending ductwork, upgrading the main unit or adding a separate system for the new rooms. Hardey Builds reviews your current equipment during planning so the addition stays comfortable year round.
Plan Your Addition
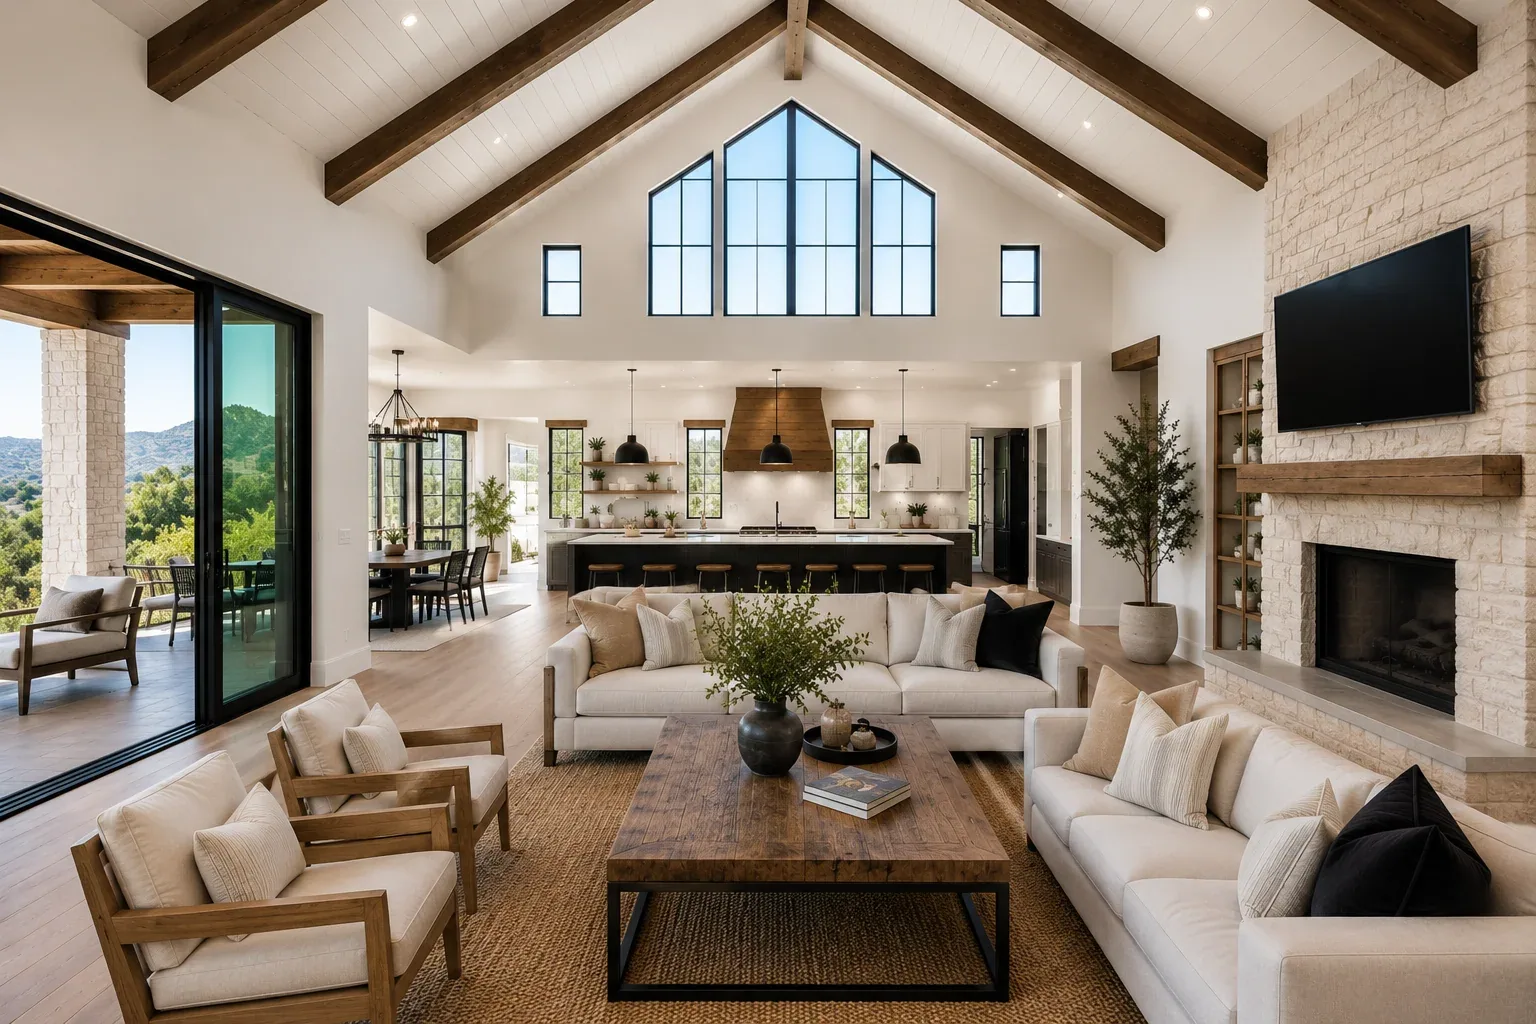
Start Planning the Space You Need
An addition lets you stay on the street you chose while gaining the room your household needs. Tell us how you want to live in the new space, and we will find the right way to build it on your lot. Call Hardey Builds about home additions in Huntington Beach, CA, or schedule a private consultation to begin.