
Design and Permits
Permit Assistance in Huntington Beach, CA
Hardey Builds provides permit assistance in Huntington Beach, CA, along with floor plan coordination, layout planning and inspection scheduling. Your project moves from idea to approved plans to finished work with one team managing the details.
When a Project Needs Design and Permit Help
Most homeowners know what they want a space to feel like, but not how to turn that into plans the city will approve. Permit assistance in Huntington Beach, CA, helps bridge that gap. It matters most for work that changes the structure, the plumbing, the wiring or the size of the home.
How We Work
Our Design and Permit Process
Planning and permits shape everything that happens on site. A careful process up front reduces surprises, keeps the budget clear and helps the build move without stops for missing approvals.
-
Listen and Measure
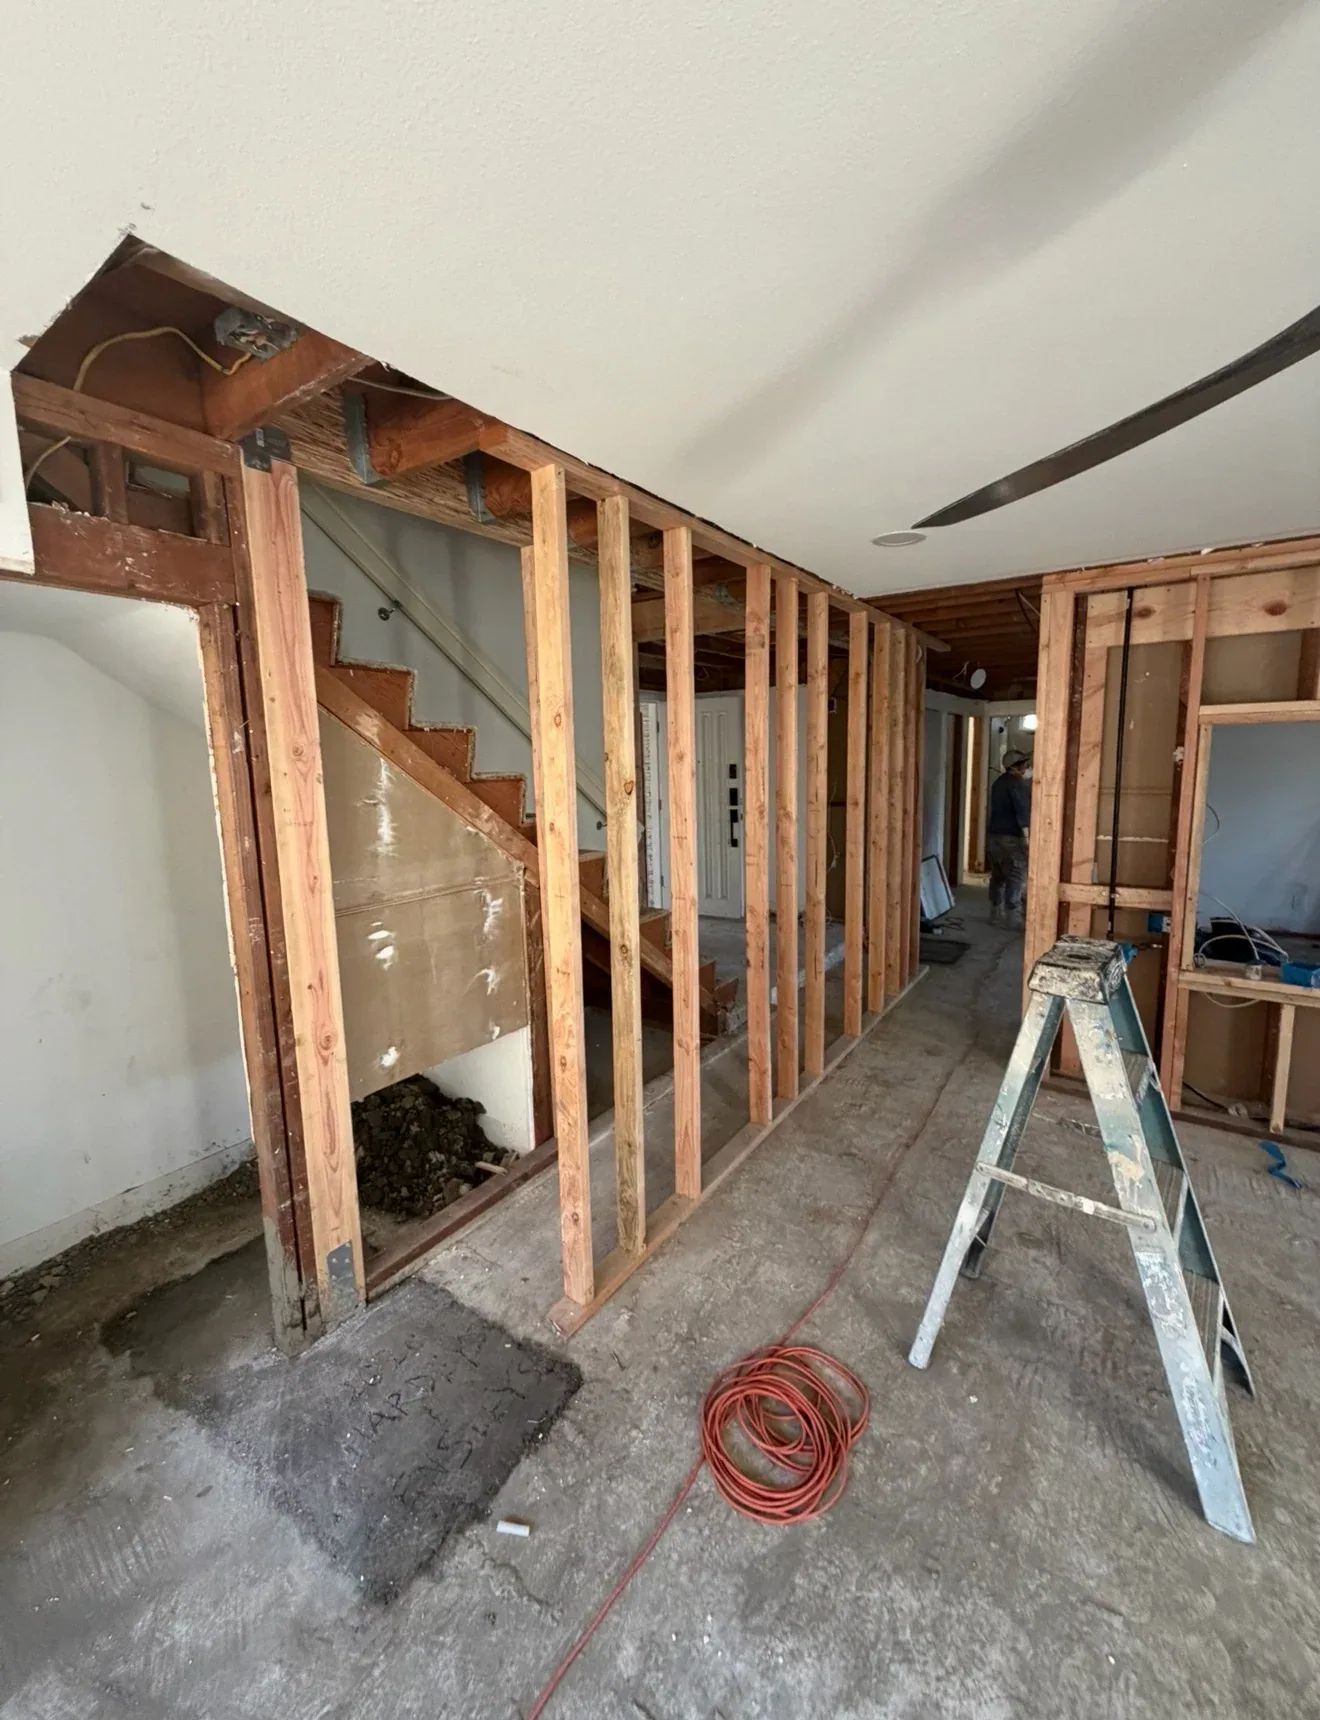
We start with how you live and what is not working in the current space. Then we measure the home and note structure, plumbing and electrical locations that affect the plan.
-
Plan the Layout
We work through floor plan options with you and coordinate the design details with any designer or engineer the project needs, so the plans match the budget and the build.
-
Submit and Track Permits
We prepare and submit the permit application, respond to plan check comments and keep you updated as the city reviews the plans.
-
Coordinate Inspections
During construction, we schedule required inspections at the right stages and make sure the work is ready, so each one can be signed off and the project keeps moving.
Floor Plan Coordination and Space and Layout Planning
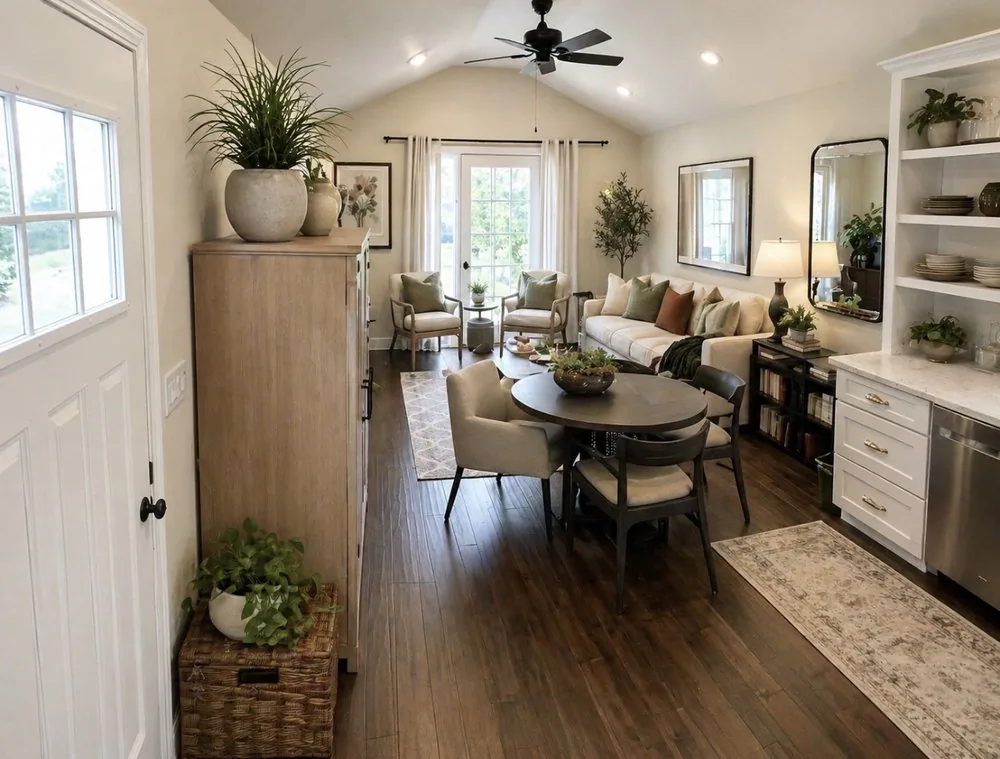
Good floor plans start with daily routines: where you cook, where you gather, how light moves through the house and where you need storage. Floor plan coordination turns those routines into a layout that fits your lot, your budget and the structure of the home. We look at traffic flow, sight lines and how rooms connect to each other and to the outdoors.
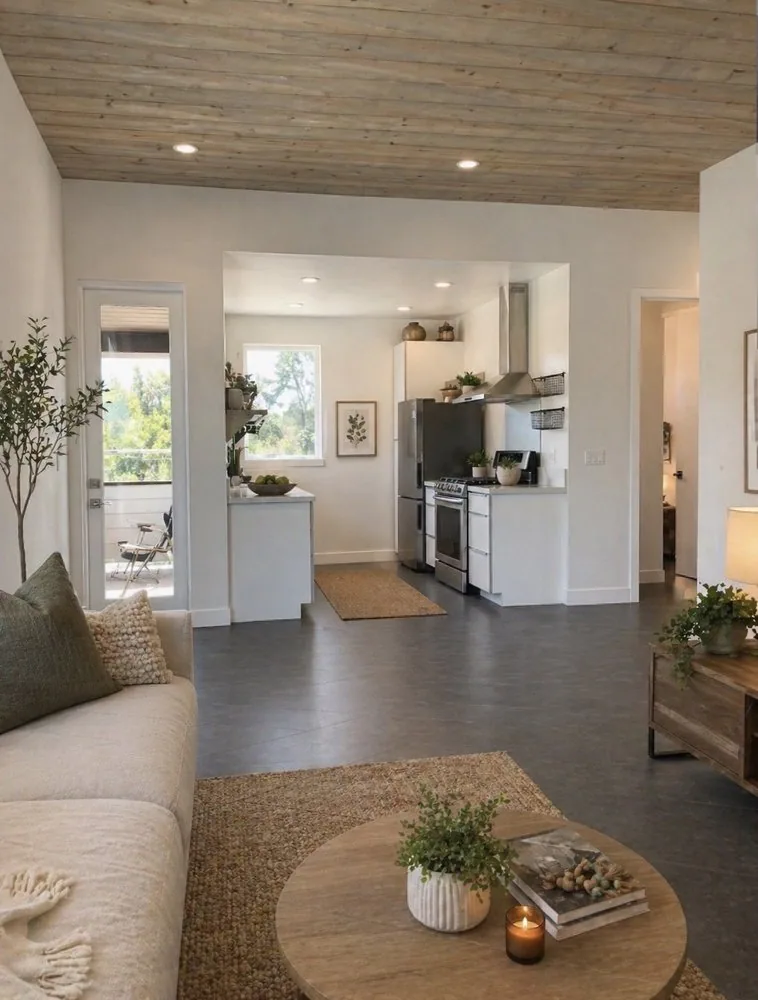
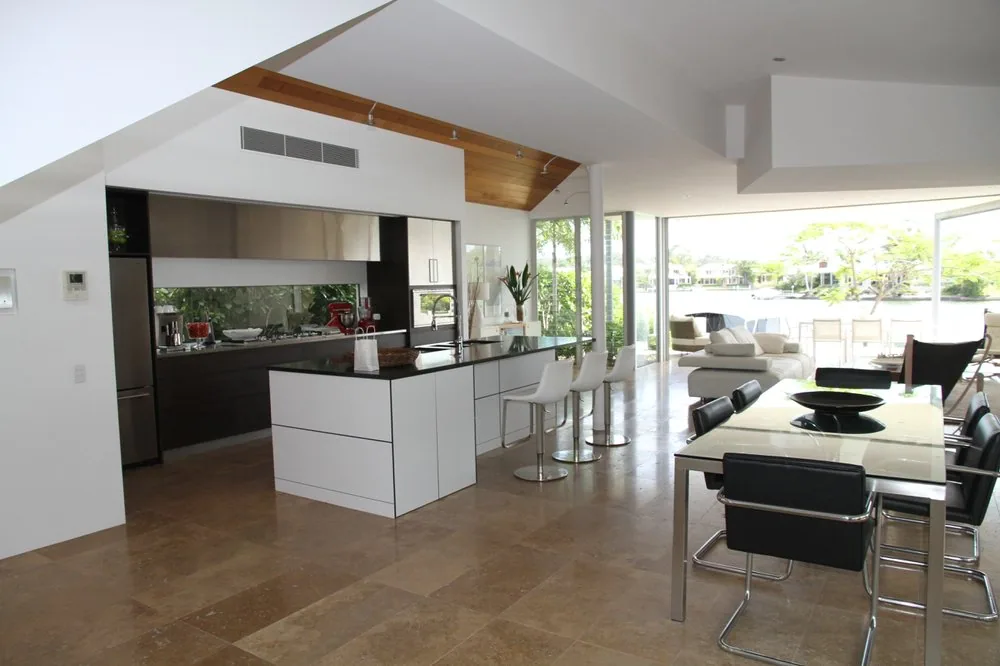
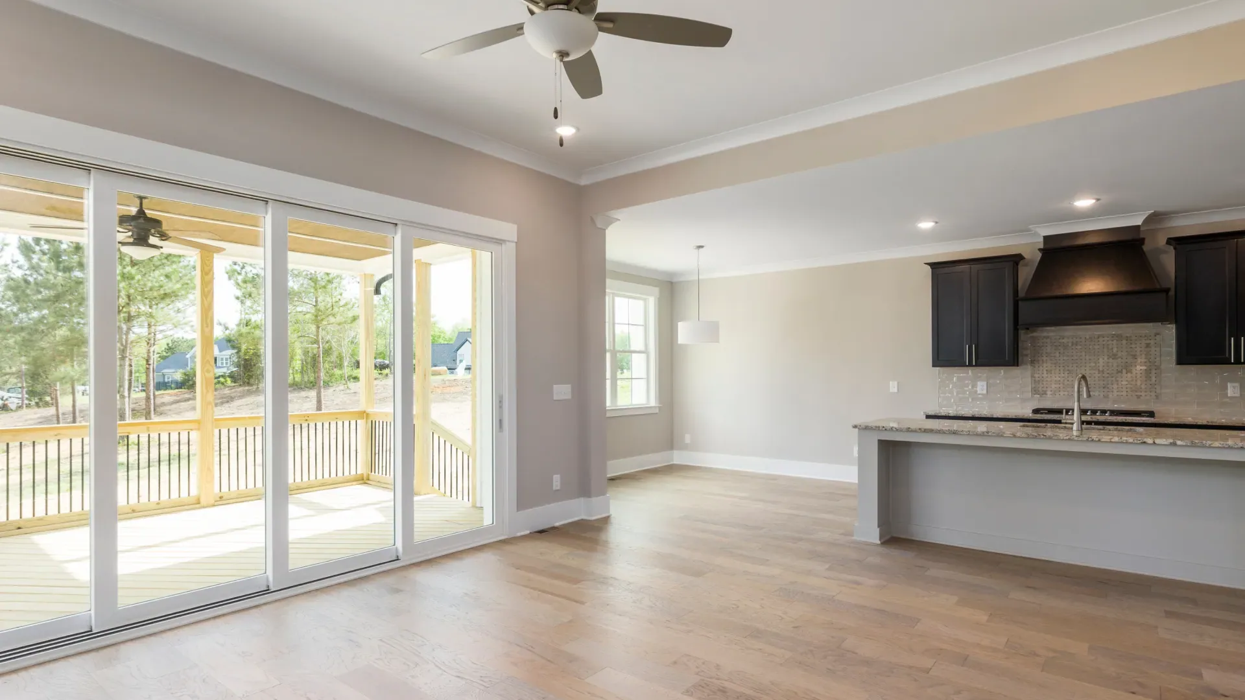
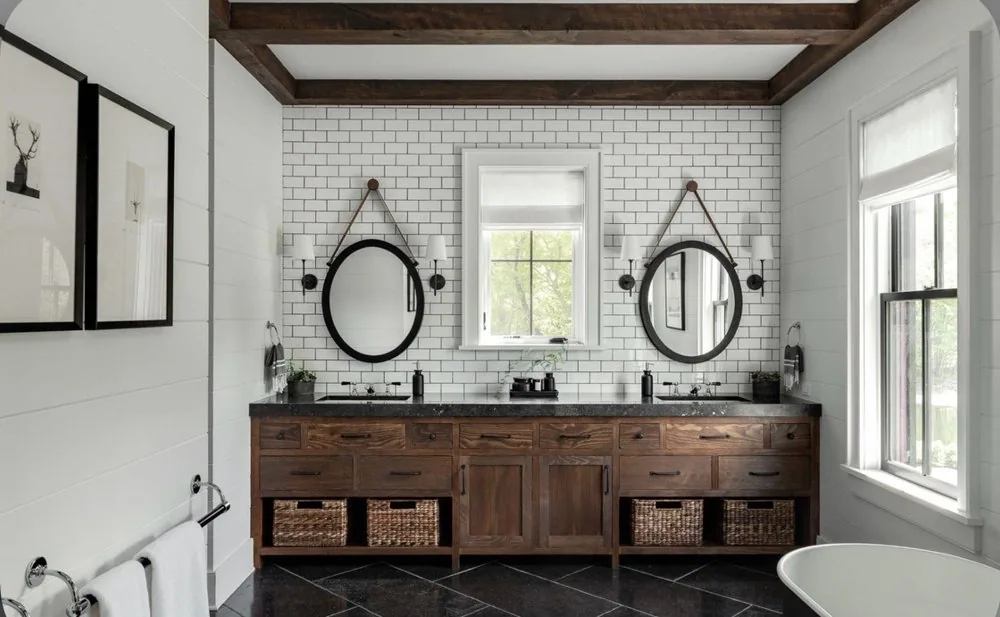
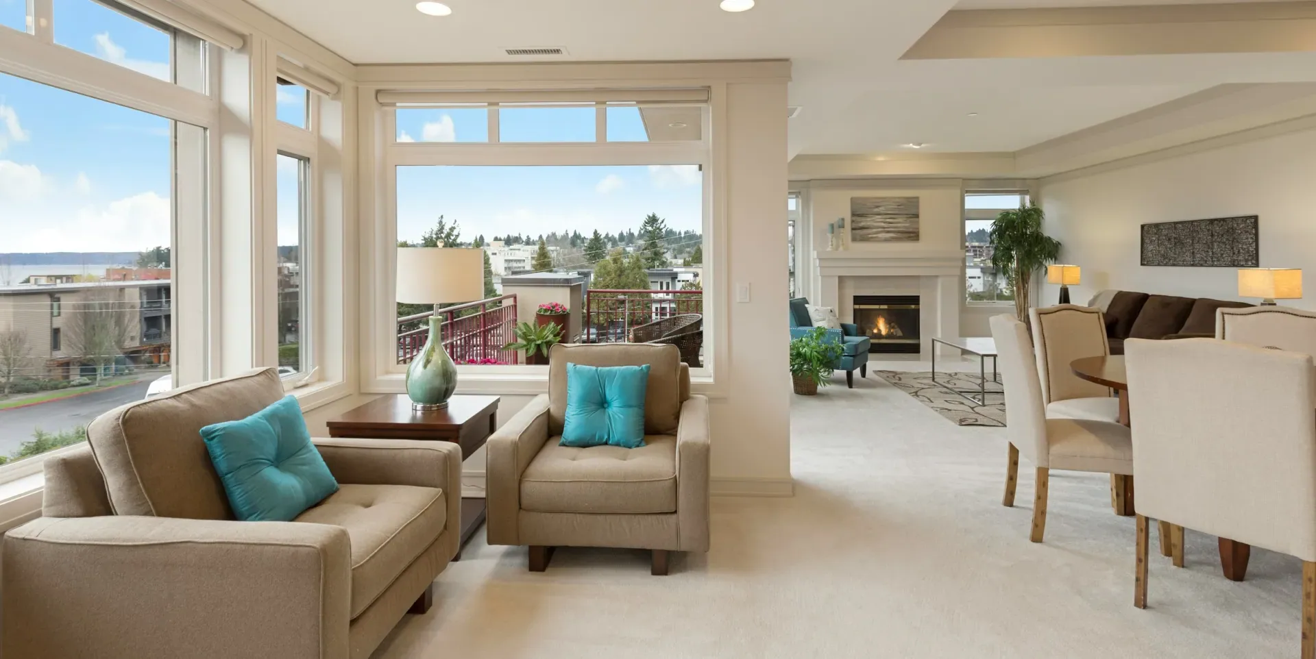
Space and layout planning is often about small changes with big effects. Moving a doorway, widening an opening or shifting a kitchen island can make a home feel larger without adding square footage. Large window bays and open beam ceilings bring in light and fit the California rustic style many homeowners want.
When a plan grows, we help you weigh what each option means for permits and cost. A wall that carries the roof, for example, needs engineering and more inspection than a simple partition. Knowing that early lets you decide whether the change is worth it before drawings are final.
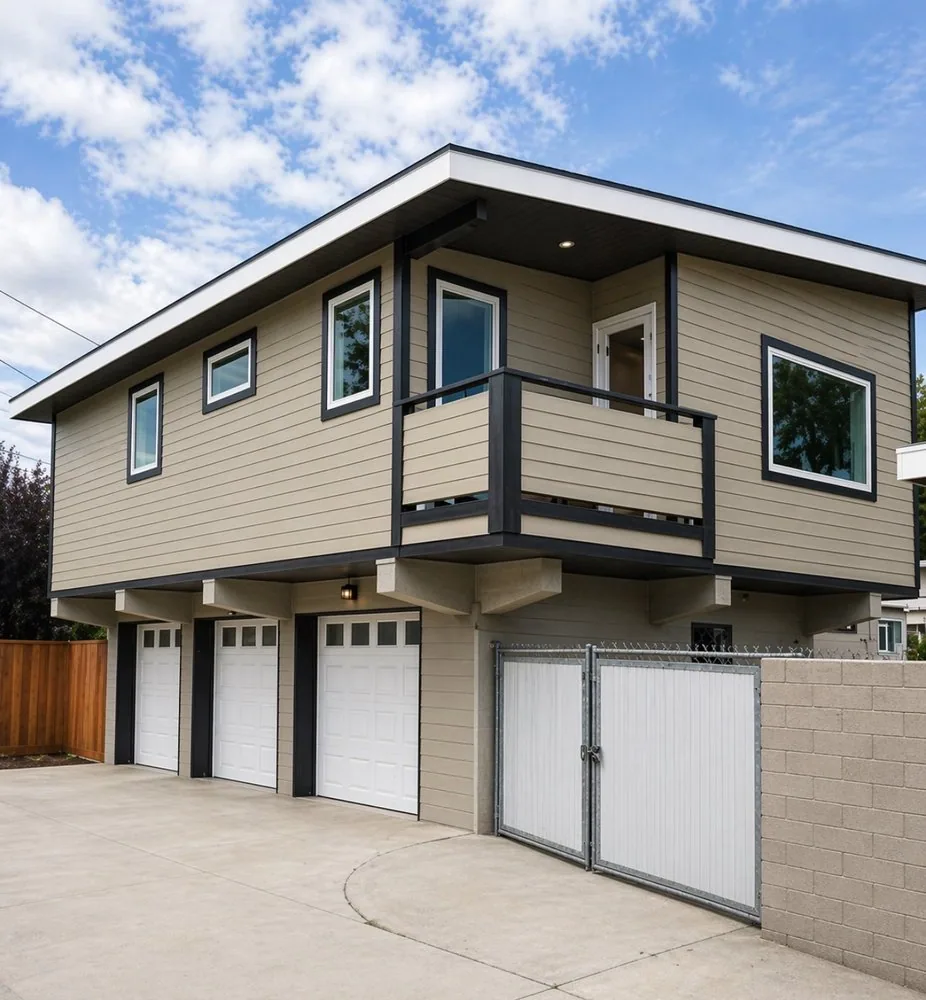
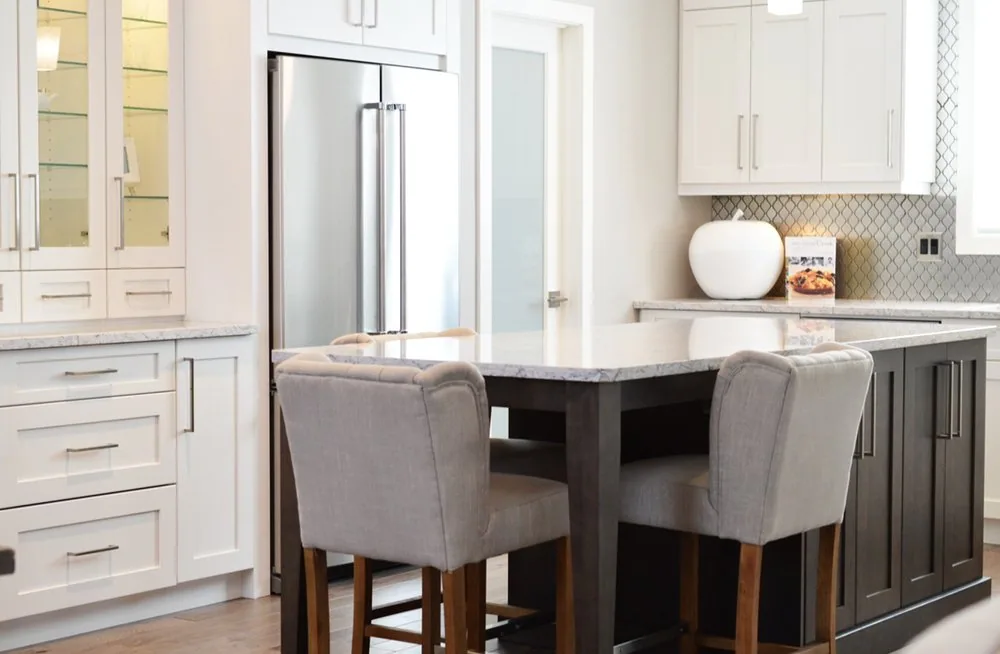
Design Coordination From Concept to Construction
Design coordination keeps everyone working from the same plan. A single project may involve a designer, an engineer, suppliers for cabinets, tile and fixtures, and several trades on site. We keep the drawings, selections and schedule lined up so the details shown on paper are the details built in your home.
Selections are a big part of this work. Cabinets, countertops, tile, lighting and plumbing fixtures each have sizes and connection needs that affect framing and rough work. Confirming them early prevents the costly rework that comes from a fixture arriving that does not fit. We keep a running list of your choices, so the crew on site always works from the latest version.
When the plan is set, our general contracting service carries it through construction, so the same team that coordinated the design manages the build, the trades and the schedule. Questions that come up on site are answered by people who already know why each decision was made.
Getting a Building Permit in Huntington Beach
A building permit in Huntington Beach is issued through the city's Community Development Department. The Permit Center sits on the third floor of the city's offices at 2000 Main Street, and the city also accepts applications online through its HB ACA portal, where projects can be submitted, sent through plan check and tracked.
Plan check is the review of your drawings before work begins. Reviewers may ask for changes or more information, and each round of comments needs a clear response. We prepare the documents, answer the questions and keep the application moving so you do not have to learn the process on your own. Clear, complete plans up front usually mean fewer rounds of comments.
Other cities in our service area run their own building departments with their own forms and steps. We handle permits for projects across Orange County and nearby Southern California in the same organized way.
Inspection Coordination During Construction
Permitted work is inspected at set stages, and each stage has to pass before the next can begin. Inspection coordination means scheduling those visits at the right time, making sure the work and documents are ready and being on site to answer questions. Typical stages include foundation, framing, rough plumbing and electrical, insulation and a final inspection.
A failed or missed inspection can hold up an entire project. We plan the schedule around inspections, check the work before the inspector arrives and correct any items the inspector notes right away. You hear about each result, so you always know which stage the project has reached.
At the end of the job, the final inspection closes the permit, which completes our permit assistance in Huntington Beach, CA. Keeping that record clean matters when you sell, refinance or insure the home later, because it shows the work was approved.
What Affects the Cost of Permit Assistance in Huntington Beach, CA
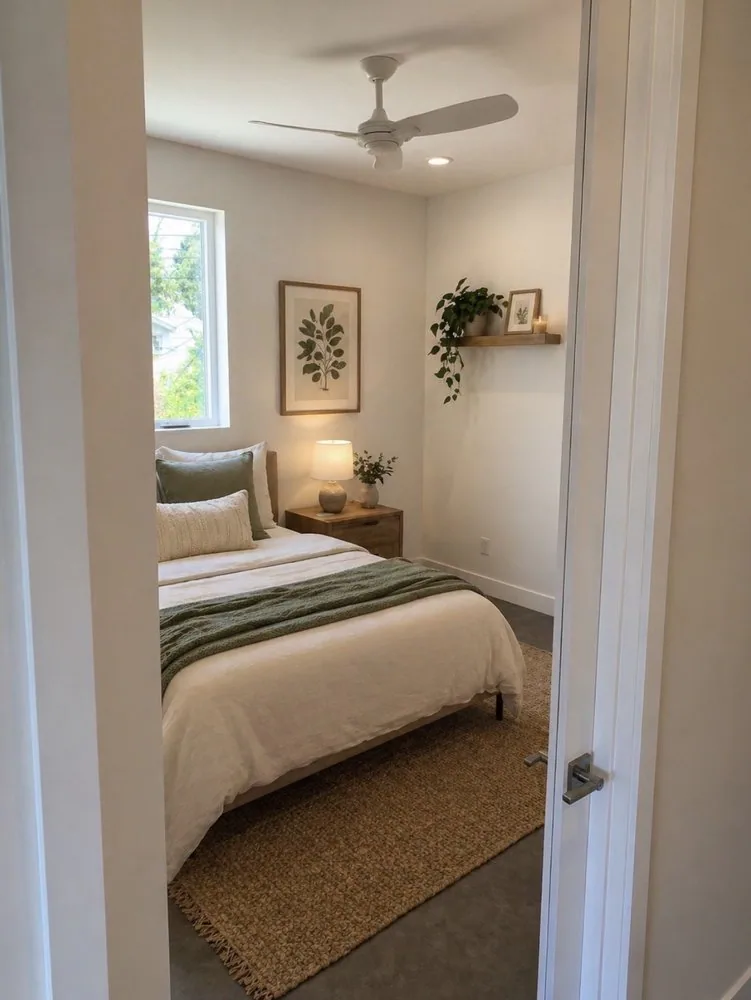
The cost of planning and permit work depends on the size and type of project. A bathroom that keeps its layout needs far less planning than a new custom home or an ADU. Projects that change structure may need engineering, and some need extra reports or plans that add to the work.
City fees are separate from our work and are set by each city based on the scope and value of the project. Plan check rounds also affect the timeline, since each set of comments needs a response before approval.
The number of design changes matters too. Making decisions early and sticking with them keeps costs predictable. We explain each part of the process during a complimentary first consultation, and financing through Wisetack is available for the overall project.
Since 2005
Why Choose Hardey Builds for Permit Assistance
Hardey Builds handles projects from planning and design coordination through permits, construction, cleanup and the final walkthrough. With over 20 years of construction and remodeling experience and California Contractor License #864044, we know how plans, permits and the build connect. Because the company began with Mike Hardey's tile work, finish details are drawn into the plans early rather than solved on site.
You get clear communication at each step: what the city is asking for, what it means for the schedule and what decisions are needed from you. Full project management means one team owns the paperwork and the work on site.
That continuity helps your project. The people who planned your layout and handled your permit assistance in Huntington Beach, CA, are the same people building it, so nothing gets lost between design and construction. Projects such as home additions depend on that handoff most.
Where We Work
Design and Permit Coordination Across the Region
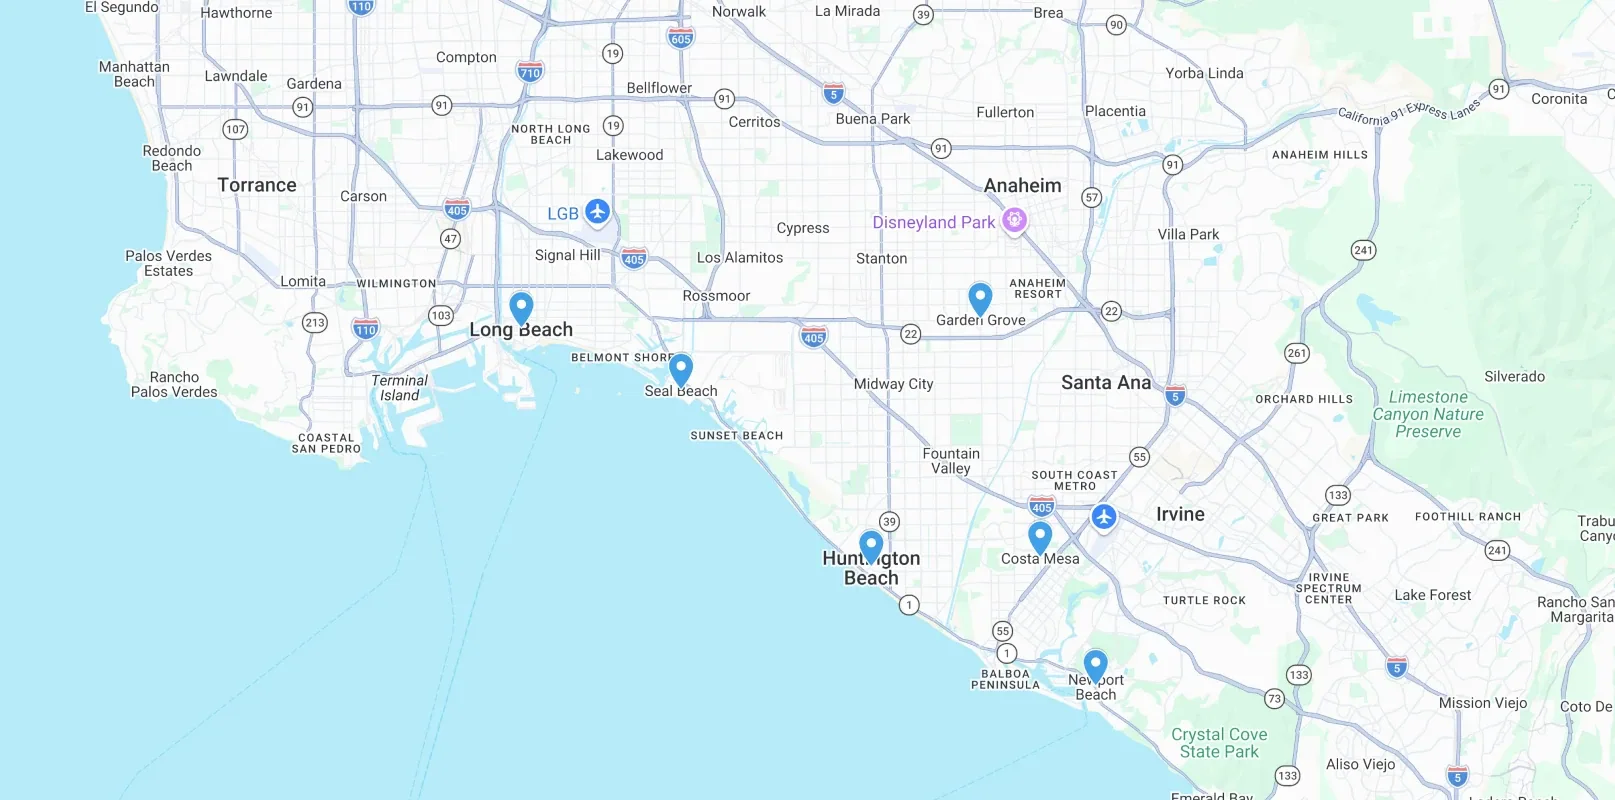
Hardey Builds is based in Huntington Beach and offers permit assistance in Huntington Beach, CA, as well as in cities across Orange County and nearby Southern California. Each city has its own building department, forms and review steps, and we plan the paperwork for each one from the start.
Homeowners also rely on us as their Long Beach home builder, Newport Beach home builder, Laguna Beach home builder and Seal Beach home builder. Design and permits are one part of the construction and remodeling services we provide from start to finish.
Reach us Monday to Sunday, 7:00 AM to 10:00 PM, to talk through what your project will need. A short conversation about your plans is often enough to tell whether a permit is likely and what the first steps should be.
Design and Permit Coordination Questions
Monday to Sunday, 7:00 AM to 10:00 PM
(562) 257-8121Which kinds of home projects need a city building permit?
It depends on the work. In general, projects that change structure, add space, move plumbing or gas lines, or add electrical circuits need a permit, while cosmetic updates like new paint or simple fixture swaps often do not. Rules vary by city. We review your plans, check the local requirements and tell you what your project needs before work begins.
Who applies for the building permit, me or the contractor?
When you hire Hardey Builds for the project, we prepare and submit the permit application, respond to plan check comments and track the permit through approval. You stay informed and approve key decisions, but you do not have to manage the paperwork. We also schedule the inspections during construction and close out the permit with the final inspection.
What happens during plan check?
Plan check is the city's review of your drawings and documents before a permit is issued. Reviewers check the plans against building, energy and safety codes, and may send comments asking for changes or more detail. Each comment needs a response before approval. We handle those responses and update the plans so the application keeps moving toward a permit.
Can you work with a designer or architect I already hired?
Yes. If you already have a designer or architect, we coordinate with them on construction details, materials and the permit set. Bringing a builder in during design helps catch details that affect cost or construction before the plans are final. If you do not have a designer yet, we can help you plan the layout and coordinate the design work your project needs.
What if an inspection does not pass?
The inspector lists the items that need correction. We fix those items promptly and schedule a reinspection, then continue with the next stage once the work is signed off. Checking the work ourselves before each inspection keeps corrections to a minimum, which helps protect the schedule and keeps the project moving toward the final inspection.
Private Consultation
Start Planning Your Project the Right Way
A clear plan and the right permits make every later step easier. Tell us what you want to build or change, and we will talk through the layout, the approvals it needs and the path to construction in a complimentary first consultation. Call (562) 257-8121.